NOT LISTED FOR SALE

Estimated Value: $1,058,828

4 Beds
2.5 Baths
3,236 Sq Ft
$327/Sq Ft Est. Value

Sale Details

Date Sold: July 31, 2025

Last sale price $930,000 $287 Per Sq Ft

Est. 14% increase in value since last sale

Current estimated payment $6,409 / mo

1 Day on Market

Highlights

  • Indoor Spa
  • 0.48 Acre Lot
  • Vaulted Ceiling
  • RV Access or Parking
  • Open Floorplan
  • Traditional Architecture

About This Home

As of July 2025

Don't miss this opportunity to own a spectacular home on a spacious lot in Orion Estate. This 4 bedroom 3 bath residence
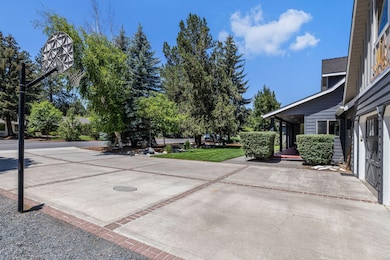
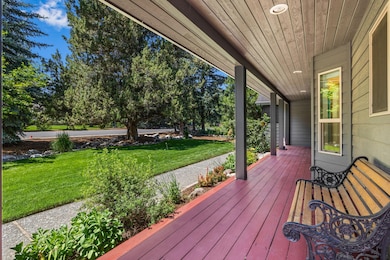
provides a quiet retreat from life's hustle and bustle. A private front yard with a large front porch will greet you from the start.
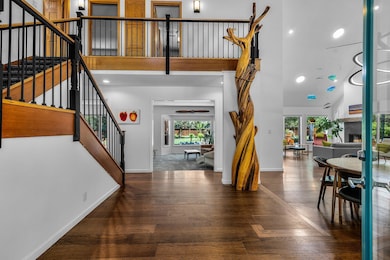
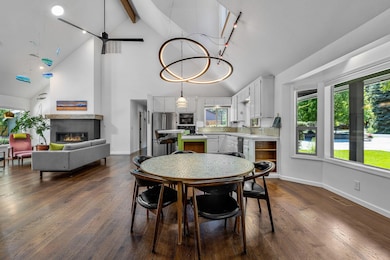
As you enter, you see a great room floor plan with vaulted ceilings and plenty of windows framing a fully fenced backyard with
a large entertaining patio and mature landscaping. Cozy up to the modern fireplace or cook your favorite meal in the adjoining
kitchen. The primary suite and another bedroom (or office) are on the main floor along with a laundry room and a half bath.
Upstairs there are two sizable bedrooms and a full bath. The bonus room with mini-split is above the extra large custom 2 car
garage and the detached heated shop provides space to complete all of your year round projects. RV parking on sight. New
carpet and freshly painted. This house is a must see!

Last Agent to Sell the Property

Becky Schade

John L Scott Bend Brokerage Phone: 541-317-0123 License #201215699 Listed on: 06/19/2025

John L Scott Bend

Last Buyer's Agent

Alice Fairbairn

eXp Realty, LLC License #201206266

eXp Realty, LLC

Home Details

Home Type

  • Single Family

Est. Annual Taxes

  • $6,868

Year Built

  • Built in 1989

Lot Details

  • 20,909 Sq Ft Lot
  • Fenced
  • Landscaped
  • Level Lot
  • Front and Back Yard Sprinklers
  • Zoning described as RL

Parking

  • 2 Car Garage
  • Heated Garage
  • Workshop in Garage
  • Garage Door Opener
  • Gravel Driveway
  • RV Access or Parking

Home Design

  • Traditional Architecture
  • Stem Wall Foundation
  • Frame Construction
  • Composition Roof

Interior Spaces

  • 3,236 Sq Ft Home
  • 2-Story Property
  • Open Floorplan
  • Vaulted Ceiling
  • Ceiling Fan
  • Gas Fireplace
  • Vinyl Clad Windows
  • Great Room with Fireplace
  • Living Room
  • Home Office
  • Bonus Room
  • Indoor Spa
  • Neighborhood Views

Kitchen

  • Breakfast Bar
  • Oven
  • Cooktop
  • Microwave
  • Dishwasher
  • Kitchen Island
  • Solid Surface Countertops
  • Disposal

Flooring

  • Wood
  • Carpet
  • Tile

Bedrooms and Bathrooms

  • 4 Bedrooms
  • Walk-In Closet
  • Double Vanity
  • Soaking Tub
  • Bathtub Includes Tile Surround
  • Solar Tube

Laundry

  • Laundry Room
  • Dryer
  • Washer

Home Security

  • Carbon Monoxide Detectors
  • Fire and Smoke Detector

Outdoor Features

  • Patio
  • Separate Outdoor Workshop
  • Shed
  • Front Porch

Schools

  • Silver Rail Elementary School
  • High Desert Middle School
  • Caldera High School

Utilities

  • Ductless Heating Or Cooling System
  • Forced Air Heating and Cooling System
  • Heating System Uses Natural Gas
  • Water Heater

Community Details

  • No Home Owners Association
  • Orion Estate Subdivision

Listing and Financial Details

  • Exclusions: Tool cabinets, staging furniture
  • Legal Lot and Block 00900 / 6
  • Assessor Parcel Number 159936

Home Details

Home Type

Single Family

Est. Annual Taxes

$6,868

Year Built

Built in 1989

Lot Details

0.48 Acres

Parking

2

Listing Details

  • Architectural Style: Traditional
  • Directions: East on Reed Market, South on 15th, left on King Hezekiah
  • Garage Yn: Yes
  • Unit Levels: Two
  • Lot Size Acres: 0.48
  • Prop. Type: Residential
  • New Construction: No
  • Property Sub Type: Single Family Residence
  • Road Frontage Type: Shared Access
  • Road Surface Type: Paved
  • Subdivision Name: Orion Estate
  • Year Built: 1989
  • Attribution Contact: 541-317-0123
  • Co List Office Phone: 541-317-0123
  • Outside Inclusions: Washer, Dryer, Refrigerator
  • MLS Status: Closed
  • General Property Information Audio Surveillance on Premises YN: No
  • General Property Information Accessory Dwelling Unit YN: No
  • Patio and Porch Features:Patio and Porch Features: Patio, Front Porch
  • Power Production:Power Production: None
  • Flood:Flood: Unknown
  • Rooms:Rooms: Bonus Room, Great Room, Laundry, Living Room, Kitchen, Office, Primary Bedroom, Eating Area
  • Special Features: VirtualTour

Interior Features

  • Appliances: Cooktop, Dishwasher, Disposal, Dryer, Microwave, Oven, Refrigerator, Washer, Water Heater
  • Has Basement: None
  • Full Bathrooms: 2
  • Half Bathrooms: 1
  • Total Bedrooms: 4
  • Fireplace Features: Gas, Great Room
  • Flooring: Carpet, Hardwood, Tile
  • Interior Amenities: Breakfast Bar, Ceiling Fan(s), Double Vanity, Kitchen Island, Open Floorplan, Pantry, Soaking Tub, Solar Tube(s), Vaulted Ceiling(s), Walk-In Closet(s), Spa/Hot Tub, Solid Surface Counters, Fiberglass Stall Shower, Tile Shower
  • Window Features: Vinyl Frames
  • Fireplace: Yes

Exterior Features

  • Common Walls: No Common Walls
  • Construction Type: Frame
  • Exterior Features: Spa/Hot Tub
  • Foundation Details: Stemwall
  • Lot Features: Landscaped, Level, Sprinklers In Front, Sprinklers In Rear, Fenced
  • Other Structures: Shed(s), Workshop
  • Roof: Composition
  • View: Neighborhood
  • Horse: No
  • Exclusions: Tool cabinets, staging furniture
  • Patio And Porch Features: Patio, Front Porch

Garage/Parking

  • Garage Spaces: 2.0
  • Parking Features: Concrete, Driveway, Garage Door Opener, Gravel, Heated Garage, RV Access/Parking, Workshop in Garage
  • Attached Garage: No

Utilities

  • Cooling: Central Air, Ductless
  • Heating: Ductless, Forced Air, Natural Gas
  • Security: Carbon Monoxide Detector(s), Smoke Detector(s)
  • Sewer: Public Sewer
  • Water Source: Public
  • Cooling Y N: Yes
  • HeatingYN: Yes

Condo/Co-op/Association

  • Association: No
  • Senior Community: No

Schools

  • Elementary School: Silver Rail Elem
  • High School: Caldera High
  • Middle Or Junior School: High Desert Middle

Lot Info

  • Additional Parcels: No
  • Lot Size Sq Ft: 20908.8
  • Parcel #: 159936
  • Irrigation Water Rights: No
  • ResoLotSizeUnits: Acres
  • Zoning Description: RL

Tax Info

  • Tax Annual Amount: 6868.38
  • Tax Block: 6
  • Tax Lot: 00900
  • Tax Year: 2024

Ownership History

We collect this data history from publicly available records. To have your information removed, we recommend requesting removal directly through your county’s website.

Date Name Owned For Owner Type

Purchase Details

Closed on
Jun 17, 2026
Sold by
Bought by
Current Estimated Value
$1,058,828

Home Financials for this Owner

Home Financials are based on the most recent Mortgage that was taken out on this home.
Original Mortgage
$739,000
Outstanding Balance
$739,000
Interest Rate
5.72%
Mortgage Type
New Conventional
Estimated Equity
$319,828

Purchase Details

Listed on
Jun 19, 2025
Closed on
Jul 9, 2025
Sold by
Bought by
Seller's Agent
Becky Schade
John L Scott Bend
Buyer's Agent
Alice Fairbairn
eXp Realty, LLC
List Price
$900,000
Sold Price
$930,000
Premium/Discount to List
$30,000
3.33%
Views
12

Home Financials for this Owner

Home Financials are based on the most recent Mortgage that was taken out on this home.
Avg. Annual Appreciation
13.85%

Purchase Details

Closed on
Sep 23, 2014
Sold by
Bought by
Source: Public Records
Create a Home Valuation Report for This Property
The Home Valuation Report is an in-depth analysis detailing your home's value as well as a comparison with similar homes in the area

Home Values in the Area

Source: Public Records

Average Home Value in this Area


Source: Public Records

Purchase History

We collect this data history from publicly available records. To have your information removed, we recommend requesting removal directly through your county’s website.

Date Buyer Sale Price Title Company
$1,089,000 First American Title
$930,000 Western Title
-- None Available
Source: Public Records

Mortgage History

We collect this data history from publicly available records. To have your information removed, we recommend requesting removal directly through your county’s website.

Date Status Borrower Loan Amount
Open $739,000
Source: Public Records

Property History

We collect this data history from publicly available records. To have your information removed, we recommend requesting removal directly through your county’s website.

Date Event Price List to Sale Price per Sq Ft
07/31/2025 07/31/25 Sold $930,000 +3.3% $287 / Sq Ft
06/20/2025 06/20/25 Pending -- -- --
06/19/2025 06/19/25 For Sale $900,000 -- $278 / Sq Ft
Source: Oregon Datashare

Tax History

We collect this data history from publicly available records. To have your information removed, we recommend requesting removal directly through your county’s website.

Year Tax Paid Tax Assessment Tax Assessment Total Assessment is a certain percentage of the fair market value that is determined by local assessors to be the total taxable value of land and additions on the property. Land Improvement
2025 $7,139 $422,510
2024 $6,868 $410,210
2023 $6,367 $398,270 $0 $0
2022 $5,940 $375,410 $0 $0
2021 $5,949 $364,480 $0 $0
2020 $5,644 $364,480 $0 $0
2019 $5,487 $353,870 $0 $0
2018 $5,332 $343,570 $0 $0
2017 $5,176 $333,570 $0 $0
2016 $4,936 $323,860 $0 $0
2015 $4,799 $314,430 $0 $0
2014 $4,658 $305,280 $0 $0
Source: Public Records

Agents Affiliated with this Home

  • Section Image
  • Section Image
See All Agents

Map

Source: Oregon Datashare

MLS Number: 220204267

Oregon Datashare

APN: 159936

Your Personal Tour Guide

Ask me questions while you tour the home.