
Kevin Carlson
Compass
(202) 517-2883
153 Total Sales
4 in U Street
$694K - $1.2M Price Range
Estimated Value: $615,000 - $646,000
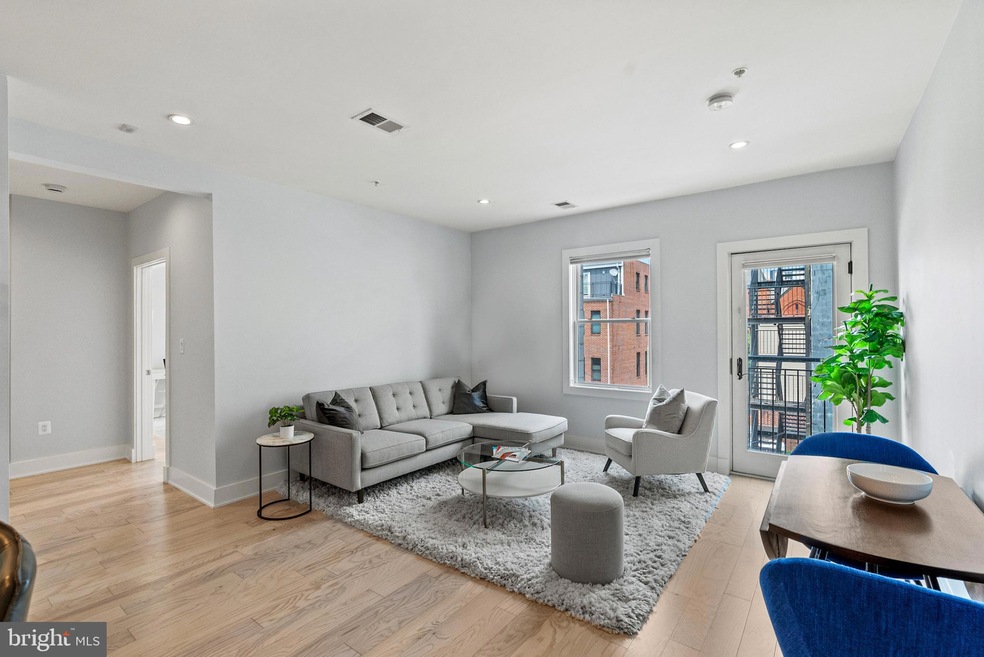
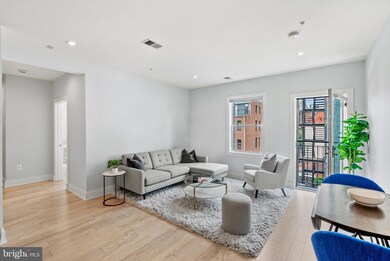
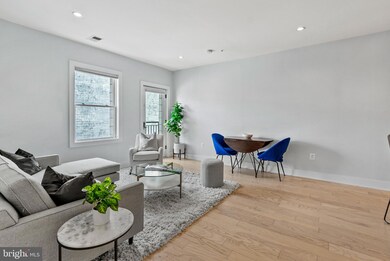
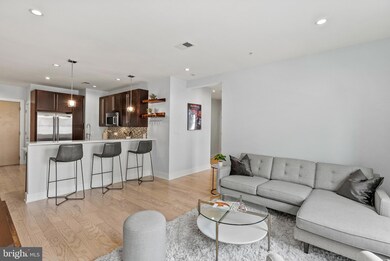
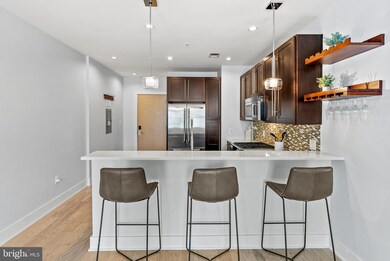
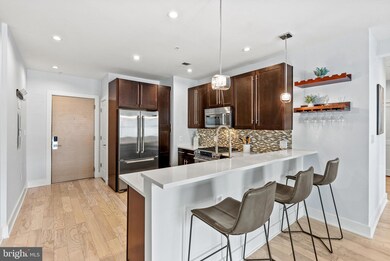
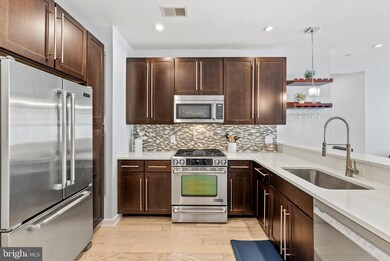
The Lima Condominium | 2 Bed | 2 Bath | 927 Sf | 1 Parking Space | Building: Built in 2013, 6 Stories, 31 Units, Roof Deck w/ Monument & City Views, Elevator, Charming Lobby w/ Separate Package Room, Pet Friendly, Investor Friendly (12 Month Lease Min.) | Unit: Open Layout, Juliette Balcony off Living Room, Entryway w/ Coat Closet, Corner Unit in Quiet Rear of Bldg, Lots of Natural Light, Recessed LED Lights, 2021 HVAC & Water Heater, 2024 Full-Size Washer/Dryer, Generous Closets, Built-In Bookshelves | Kitchen: Espresso Wood Cabinetry, White Quartz Countertops , Peninsula w/ Seating for 3, Undermount Sink, Stainless Steel Appliances, Jenn-Air Gas Oven, Jenn-Air Double-Door Refrigerator w/ Bottom Freezer, 2024 Bosch Dishwasher, Floating Wood Shelves | Baths: Ensuite Bath off Primary Bedroom, Oversized Shower w/ Frameless Glass Enclosure, Soaking Tub/Shower Combo in Hall Bath, Espresso Wood Vanity Cabinets w/ Storage, Marble Vanity Tops, Undermount Sinks, Chrome Fixtures, Italian Porcelain Tile | Location: 2 Blocks to Metro, 1 Block to Bus Lines, Easy Access to Many Shopping, Dining & Gym Options, as well as all the Sites and Attractions of DC.
Last Agent to Sell the Property
(202) 386-6330 ellen.grant@compass.com Compass License #663097 Listed on: 06/10/2025
We collect this data history from publicly available records. To have your information removed, we recommend requesting removal directly through your county’s website.
Kevin Carlson
Compass
(202) 517-2883
153 Total Sales
4 in U Street
$694K - $1.2M Price Range
Barak Sky
Serhant
(240) 363-9670
830 Total Sales
9 in U Street
$310K - $1.7M Price Range
Chris Owens
TTR Sotheby's International Realty
(202) 902-6445
75 Total Sales
1 in U Street
$510,000 Price
Dale Mattison
Long & Foster Real Estate, Inc.
(844) 203-2172
74 Total Sales
1 in U Street
$1,150,000 Price
Brent Jackson
TTR Sotheby's International Realty
(855) 918-0477
221 Total Sales
8 in U Street
$460K - $2.2M Price Range
Courtney Abrams
TTR Sotheby's International Realty
(202) 875-6281
105 Total Sales
3 in U Street
$399K - $1M Price Range
We collect this data history from publicly available records. To have your information removed, we recommend requesting removal directly through your county’s website.
| Date | Buyer | Sale Price | Title Company |
|---|---|---|---|
| $635,000 | Westcor Land Title Insurance C | ||
| Fox Wendy A | $729,000 | Avenue Settlement Corp | |
| Penn Denise | -- | -- |
We collect this data history from publicly available records. To have your information removed, we recommend requesting removal directly through your county’s website.
| Date | Status | Borrower | Loan Amount |
|---|---|---|---|
| Previous Owner | $583,200 | ||
| Previous Owner | Penn Denise | $517,520 |
We collect this data history from publicly available records. To have your information removed, we recommend requesting removal directly through your county’s website.
| Date | Event | Price | List to Sale | Price per Sq Ft | Prior Sale |
|---|---|---|---|---|---|
| 08/25/2025 08/25/25 | Sold | $635,000 | -5.9% | $685 / Sq Ft | |
| 06/30/2025 06/30/25 | Pending | -- | -- | -- | |
| 06/10/2025 06/10/25 | For Sale | $674,900 | -7.4% | $728 / Sq Ft | |
| 02/10/2020 02/10/20 | Sold | $729,000 | 0.0% | $786 / Sq Ft | View Prior Sale |
| 01/21/2020 01/21/20 | Pending | -- | -- | -- | |
| 01/15/2020 01/15/20 | For Sale | $729,000 | -- | $786 / Sq Ft |
We collect this data history from publicly available records. To have your information removed, we recommend requesting removal directly through your county’s website.
| Year | Tax Paid | Tax Assessment Tax Assessment Total Assessment is a certain percentage of the fair market value that is determined by local assessors to be the total taxable value of land and additions on the property. | Land | Improvement |
|---|---|---|---|---|
| 2025 | $5,990 | $720,310 | $216,090 | $504,220 |
| 2024 | $6,053 | $727,290 | $218,190 | $509,100 |
| 2023 | $5,991 | $719,470 | $215,840 | $503,630 |
| 2022 | $5,812 | $697,560 | $209,270 | $488,290 |
| 2021 | $5,325 | $639,730 | $191,920 | $447,810 |
| 2020 | $5,414 | $636,910 | $191,070 | $445,840 |
| 2019 | $4,624 | $618,890 | $185,670 | $433,220 |
| 2018 | $4,686 | $624,690 | $0 | $0 |
| 2017 | $4,821 | $639,570 | $0 | $0 |
| 2016 | $4,479 | $598,590 | $0 | $0 |
| 2015 | $4,727 | $627,490 | $0 | $0 |
| 2014 | $2,667 | $627,490 | $0 | $0 |
Seller's Agent in 2025
Ellen Grant
Compass
(240) 425-7086
2 in this area
56 Total Sales
Buyer's Agent in 2025
Michael Gailey
Compass
(240) 393-2717
4 in this area
148 Total Sales
Seller's Agent in 2020
Denny Horner
Real Living at Home
(703) 629-8455
2 in this area
124 Total Sales
Seller Co-Listing Agent in 2020
Leyla Phelan
Real Living at Home
(202) 415-3845
2 in this area
57 Total Sales
Buyer's Agent in 2020
Kevin Wood
Real Living at Home
(202) 297-9753
47 Total Sales
Source: Bright MLS
MLS Number: DCDC2203120
APN: 0331-2052
Disclaimer: Certain information contained herein is derived from information provided by parties other than Homes.com. All information provided is deemed reliable, but is not guaranteed to be accurate and should be independently verified.
The data relating to real estate for sale on this website appears in part through the BRIGHT Internet Data Exchange program, a voluntary cooperative exchange of property listing data between licensed real estate brokerage firms, and is provided by BRIGHT through a licensing agreement.
Listing information is from various brokers who participate in the Bright MLS IDX program and not all listings may be visible on the site.
The property information being provided on or through the website is for the personal, non-commercial use of consumers and such information may not be used for any purpose other than to identify prospective properties consumers may be interested in purchasing.
Some properties which appear for sale on the website may no longer be available because they are for instance, under contract, sold or are no longer being offered for sale.
Property information displayed is deemed reliable but is not guaranteed.
Copyright 2026 Bright MLS, Inc.
Ask me questions while you tour the home.