
Ted Krzysztofiak
RE/MAX City
(773) 693-2750
192 Total Sales
3 in Park Ridge
$175K - $785K Price Range

Estimated Value: $589,475
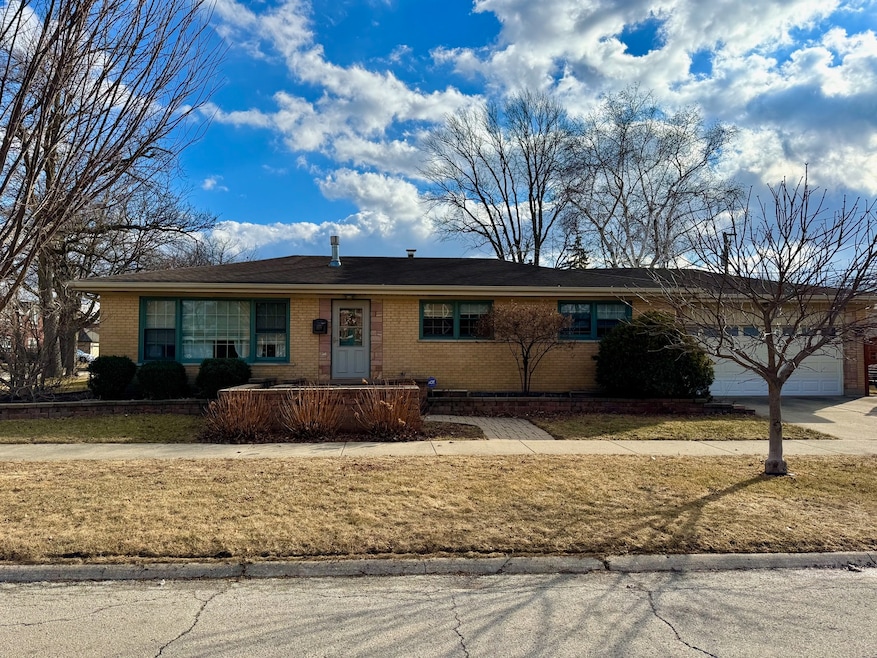
Welcome to this beautifully updated 3-bedroom, 2-bathroom corner brick ranch home in a prime Park Ridge location! Step inside to find a sun-filled living room with a cozy fireplace and hardwood floors. The adjacent dining room features elegant floor-to-ceiling built-in cabinets and flows seamlessly into the updated kitchen, boasting 42" maple cabinets, granite countertops, and stainless steel appliances. Down the hall, you'll find three bedrooms with hardwood floors and a large spa-like bathroom with a soaker tub, glass-enclosed shower with full-body jet panel and plenty of storage. The primary bedroom offers private access to the hall bath for added convenience.The expansive finished basement, finished with wood laminate flooring, provides additional living space, including a family room, an extra room currently being used as a workout space, a fourth bedroom with abundant closet space, a second full bathroom, and a laundry room with storage. Enjoy outdoor living in the nicely sized side yard, enclosed with a brand new cedar wood fence. The attached 2.5-car garage provides ample parking and storage. For added ease of care, the front lawn of the home has a irrigation system and there is also a whole house generator for additonal security and peace of mind. Ideally located within walking distance to Carpenter Elementary School and close to the Dee Rd Metra station, parks, expressways, Maine South High School, and the vibrant shopping and dining scene of Uptown Park Ridge. Don't miss this fantastic home-schedule your showing today!
Last Agent to Sell the Property
@properties Christie's International Real Estate License #475178402 Listed on: 02/28/2025
We collect this data history from publicly available records. To have your information removed, we recommend requesting removal directly through your county’s website.
Ted Krzysztofiak
RE/MAX City
(773) 693-2750
192 Total Sales
3 in Park Ridge
$175K - $785K Price Range
Elizabeth Thompson
Coldwell Banker Realty
(844) 755-6681
100 Total Sales
1 in Park Ridge
$280,000 Price
Niko Tsichlis
Midland Realty Group
(773) 923-2379
43 Total Sales
9 in Park Ridge
$250K - $1M Price Range
Atur Bitivan
Sky High Real Estate Inc.
(877) 641-2409
48 Total Sales
1 in Park Ridge
$347,500 Price
Gary Machnik
Hometown Real Estate Group
(833) 328-1213
63 Total Sales
4 in Park Ridge
$150K - $675K Price Range
Erik Schwab
Corcoran Urban Real Estate
(312) 957-7984
81 Total Sales
1 in Park Ridge
$210,000 Price
We collect this data history from publicly available records. To have your information removed, we recommend requesting removal directly through your county’s website.
| Date | Buyer | Sale Price | Title Company |
|---|---|---|---|
| $572,000 | None Listed On Document | ||
| Godinez Nathaly I | $392,000 | None Available | |
| Krogstad Morton J | $440,000 | Cti | |
| Wasyliw Peter | $225,000 | -- | |
| Lawson Lenore M | -- | -- |
We collect this data history from publicly available records. To have your information removed, we recommend requesting removal directly through your county’s website.
| Date | Status | Borrower | Loan Amount |
|---|---|---|---|
| Previous Owner | $384,899 | ||
| Closed | Krogstad Morton J | $300,000 |
We collect this data history from publicly available records. To have your information removed, we recommend requesting removal directly through your county’s website.
| Date | Event | Price | List to Sale | Price per Sq Ft |
|---|---|---|---|---|
| 05/01/2025 05/01/25 | Sold | $572,000 | +7.9% | $450 / Sq Ft |
| 03/04/2025 03/04/25 | For Sale | $530,000 | -- | $417 / Sq Ft |
| 03/03/2025 03/03/25 | Pending | -- | -- | -- |
We collect this data history from publicly available records. To have your information removed, we recommend requesting removal directly through your county’s website.
| Year | Tax Paid | Tax Assessment Tax Assessment Total Assessment is a certain percentage of the fair market value that is determined by local assessors to be the total taxable value of land and additions on the property. | Land | Improvement |
|---|---|---|---|---|
| 2025 | $8,343 | $44,000 | $9,757 | $34,243 |
| 2024 | $8,343 | $34,055 | $8,184 | $25,871 |
| 2023 | $8,434 | $35,850 | $8,184 | $27,666 |
| 2022 | $8,434 | $35,850 | $8,184 | $27,666 |
| 2021 | $6,757 | $25,547 | $5,350 | $20,197 |
| 2020 | $6,555 | $25,547 | $5,350 | $20,197 |
| 2019 | $6,505 | $28,386 | $5,350 | $23,036 |
| 2018 | $6,192 | $25,073 | $4,721 | $20,352 |
| 2017 | $6,545 | $26,345 | $4,721 | $21,624 |
| 2016 | $9,038 | $35,437 | $4,721 | $30,716 |
| 2015 | $6,342 | $20,563 | $4,091 | $16,472 |
| 2014 | $6,829 | $22,586 | $4,091 | $18,495 |
| 2013 | $6,517 | $25,384 | $4,091 | $21,293 |
Seller's Agent in 2025
Cathie Hirsh
@ Properties
(847) 692-5522
22 Total Sales
Buyer's Agent in 2025
Sue Hall
@ Properties
(847) 917-3188
156 Total Sales
Seller's Agent in 2013
Arlene Zingsheim
Keller Williams ONEChicago
(847) 987-8970
50 Total Sales
Buyer's Agent in 2013
Barbara Florczyk
Chicagoland Brokers Inc.
(847) 507-5050
98 Total Sales
Source: Midwest Real Estate Data (MRED)
MLS Number: 12298503
APN: 09-27-409-013-0000
Disclaimer: Certain information contained herein is derived from information provided by parties other than Homes.com. All information provided is deemed reliable, but is not guaranteed to be accurate and should be independently verified.
All data is obtained from various sources and may not have been verified by broker or MLS GRID. Supplied Open House Information is subject to change without notice. All information should be independently reviewed and verified for accuracy. Properties may or may not be listed by the office/agent presenting the information. Some IDX listings have been excluded from this website.
Listings courtesy of Midwest Real Estate Data (MRED) as distributed by MLS GRID.
Based on information submitted to the MLS GRID
Ask me questions while you tour the home.