NOT LISTED FOR SALE

Estimated Value: $365,000 - $393,000

3 Beds
3 Baths
2,170 Sq Ft
$174/Sq Ft Est. Value

Sale Details

Date Sold: December 2, 2025

Last sale price $360,000 $166 Per Sq Ft

Est. 5% increase in value since last sale

Current estimated payment $2,456 / mo

20 Days on Market

Highlights

  • Deck
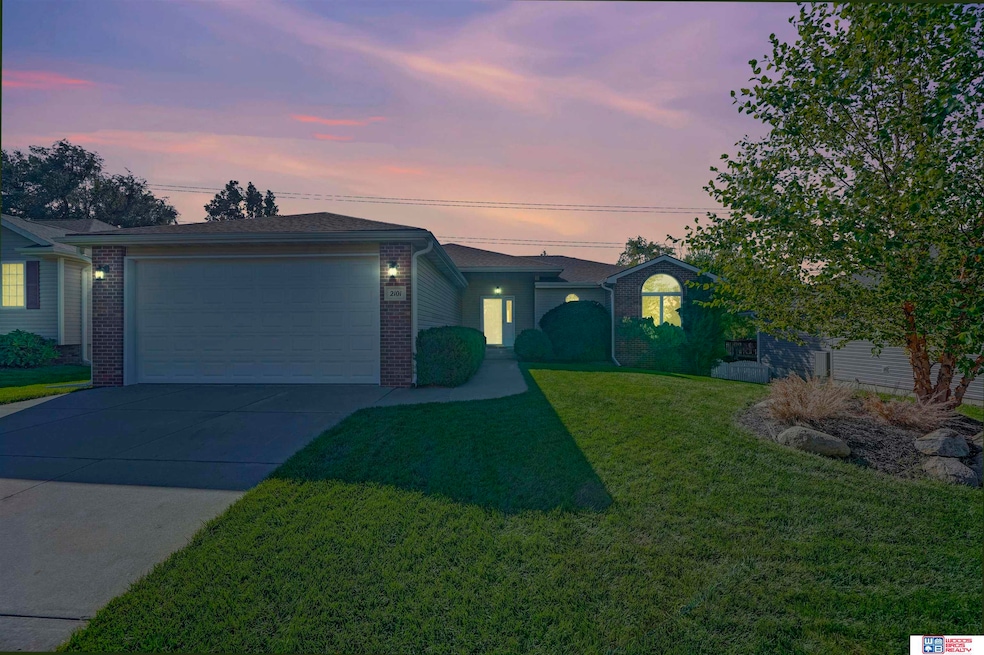
  • Ranch Style House
  • Balcony
  • Adams Elementary School Rated A
  • Cathedral Ceiling
  • 1-minute walk to Folsom Park

About This Home

As of December 2025

Contract Pending. On market for backup offers. Enjoy the perfect blend of space, comfort, and convenience in this unique thoughtfully designed home. A large private primary suite offers a relaxing retreat, while the split-bedroom layout provides flexibility and privacy. The open kitchen, dining, and living areas invite easy flow for daily living or entertaining. Main-floor laundry adds everyday convenience. Downstairs, a finished daylight basement with egress windows and a third bath expands your options for recreation, work, exercise, and storage. Out back, enjoy direct access to the neighborhood trail leading to Adams Elementary and the nearby park - ideal for fresh air and outdoor activity. With a durable brick and vinyl exterior, this home offers low-maintenance living so you can spend more time enjoying what matters most.

Last Agent to Sell the Property

Matt Hardesty

Woods Bros Realty License #20170720 Listed on: 10/15/2025

Woods Bros Realty

Last Buyer's Agent

Greg Bard

Keller Williams Lincoln License #20060705

Keller Williams Lincoln
Create a Home Valuation Report for This Property
The Home Valuation Report is an in-depth analysis detailing your home's value as well as a comparison with similar homes in the area

Home Details

Home Type

  • Single Family

Est. Annual Taxes

  • $4,692

Year Built

  • Built in 2002

Lot Details

  • 6,505 Sq Ft Lot
  • Lot Dimensions are 65 x 100
  • Lot includes common area
  • Property is Fully Fenced
  • Wood Fence
  • Paved or Partially Paved Lot
  • Sprinkler System

HOA Fees

  • $8 Monthly HOA Fees

Parking

  • 2 Car Attached Garage
  • Garage Door Opener

Home Design

  • Ranch Style House
  • Traditional Architecture
  • Brick Exterior Construction
  • Composition Roof
  • Vinyl Siding
  • Concrete Perimeter Foundation

Interior Spaces

  • Cathedral Ceiling
  • Ceiling Fan
  • Gas Fireplace
  • Window Treatments
  • Living Room with Fireplace

Kitchen

  • Oven or Range
  • Microwave
  • Freezer
  • Dishwasher
  • Disposal

Flooring

  • Wall to Wall Carpet
  • Concrete
  • Ceramic Tile
  • Vinyl

Bedrooms and Bathrooms

  • 3 Bedrooms
  • Walk-In Closet

Basement

  • Basement Windows
  • Basement Window Egress

Outdoor Features

  • Balcony
  • Deck
  • Porch

Location

  • City Lot

Schools

  • Adams Elementary School
  • Scott Middle School
  • Lincoln Southwest High School

Utilities

  • Humidifier
  • Forced Air Heating and Cooling System
  • Heating System Uses Natural Gas
  • Water Softener
  • Fiber Optics Available
  • Phone Available
  • Cable TV Available

Community Details

  • Association fees include common area maintenance
  • Vavrina Meadows HOA
  • Built by David Colson
  • Vavrina Meadows Subdivision

Listing and Financial Details

  • Assessor Parcel Number 0924133006000

Home Details

Home Type

Single Family

Est. Annual Taxes

$4,692

Year Built

Built in 2002

Lot Details

6,505 Sq Ft Lot

HOA Fees

$8 per month

Parking

2

Listing Details

  • Parcel Number: 0924133006000
  • Property Sub Type: Single Family Residence
  • Year Built: 2002
  • Prop. Type: Residential
  • Lot Size Acres: 0.15
  • Lot Size: 65 x 100
  • Ownership: Fee Simple
  • Subdivision Name: Vavrina Meadows
  • Directions: Consult GPS.
  • Above Grade Finished Sq Ft: 1420
  • Architectural Style: Ranch, Traditional
  • Carport Y N: No
  • Garage Yn: Yes
  • New Construction: No
  • Remarks22: WBR-HL
  • Kitchen Level: Main Floor
  • Special Features: None

Interior Features

  • Interior Amenities: High Ceilings, Ceiling Fan(s), Drain Tile
  • Basement: Daylight, Egress
  • Appliances: Humidifier, Range, Refrigerator, Water Softener, Freezer, Dishwasher, Disposal, Microwave
  • Basement YN: Yes
  • Full Bathrooms: 1
  • Three Quarter Bathrooms: 2
  • Total Bedrooms: 3
  • Below Grade Sq Ft: 750
  • Fireplace Features: Living Room, Direct-Vent Gas Fire
  • Fireplaces: 1
  • Fireplace: Yes
  • Flooring: Vinyl, Carpet, Concrete, Ceramic Tile
  • Living Area: 2170
  • Window Features: Egress Window, Window Covering, LL Daylight Windows
  • Room Bedroom2 Level: Main Floor
  • Room Bedroom3 Level: Main Floor
  • Room Family Room Level: Basement
  • Room Kitchen Features: Vinyl Floor, Cath./Vaulted Ceiling
  • Living Room Living Room Level: Main Floor
  • Room Bedroom2 Features: Wall/Wall Carpeting, Ceiling Fan(s)
  • Room Bedroom3 Features: Wall/Wall Carpeting, Ceiling Fan(s)
  • Family Room Features: Wall/Wall Carpeting, Egress Window
  • Living Room Features: Wall/Wall Carpeting, Window Covering, Fireplace, Cath./Vaulted Ceiling, 9'+ Ceiling, Ceiling Fan(s), Balcony/Deck, Exterior Door
  • Master Bedroom Master Bedroom Level: Main Floor
  • Master Bedroom Features: Wall/Wall Carpeting, Ceiling Fan(s), Walk-In Closet(s)
  • Master Bathroom Features: 3/4
  • BK9_LFD_DININGROOMINFORMALDESC_216: Wall/Wall Carpeting, Window Covering, Cath./Vaulted Ceiling

Exterior Features

  • Foundation Details: Concrete Perimeter
  • Exterior Features: Sprinkler System, Drain Tile
  • Road Surface Type: Paved
  • Fencing: Wood, Full, Partial
  • Builder Name: David Colson
  • Construction Type: Vinyl Siding, Brick/Other
  • Patio And Porch Features: Porch, Deck
  • Property Condition: Not New and NOT a Model
  • Roof: Composition

Garage/Parking

  • Garage Spaces: 2
  • Attached Garage: Yes
  • Covered Parking Spaces: 2
  • Parking Features: Attached, Garage Door Opener
  • Total Parking Spaces: 2

Utilities

  • Cooling: Central Air
  • Laundry Features: Vinyl Floor
  • Cooling Y N: Yes
  • Heating: Natural Gas, Forced Air
  • Heating Yn: Yes
  • Electricity On Property: Yes
  • Sewer: Public Sewer
  • Utilities: Cable Available, Electricity Available, Natural Gas Available, Water Available, Sewer Available, Storm Sewer, Phone Available, Fiber Optic
  • Water Source: Public

Condo/Co-op/Association

  • Senior Community: No
  • Association Fee: 95
  • Association Fee Frequency: Annually
  • Association Name: Vavrina Meadows HOA
  • Association: Yes

Fee Information

  • Association Fee Includes: Common Area Maintenance

Schools

  • High School: Lincoln Southwest
  • Elementary School: Adams
  • Junior High Dist: Lincoln Public Schools
  • Middle Or Junior School: Scott

Lot Info

  • Property Attached Yn: No
  • Lot Features: Up to 1/4 Acre., City Lot, Subdivided, Public Sidewalk, Curb and Gutter, Paved, Common Area
  • Lot Size Sq Ft: 6505

Green Features

Tax Info

  • Tax Year: 2024
  • Tax Annual Amount: 4691.52

Multi Family

  • Above Grade Finished Area Units: Square Feet

Ownership History

We collect this data history from publicly available records. To have your information removed, we recommend requesting removal directly through your county’s website.

Date Name Owned For Owner Type

Purchase Details

Listed on
Oct 15, 2025
Closed on
Dec 1, 2025
Sold by
Bought by
Seller's Agent
Matt Hardesty
Woods Bros Realty
Buyer's Agent
Greg Bard
Keller Williams Lincoln
List Price
$375,000
Sold Price
$360,000
Premium/Discount to List
-$15,000
-4%
Views
31
Current Estimated Value
$378,307

Home Financials for this Owner

Home Financials are based on the most recent Mortgage that was taken out on this home.
Estimated Appreciation
$18,307
Avg. Annual Appreciation
7.68%
Original Mortgage
$371,880
Outstanding Balance
$369,342
Interest Rate
6.19%
Mortgage Type
VA
Estimated Equity
$8,965

Purchase Details

Closed on
Dec 21, 2020
Sold by
Bought by

Purchase Details

Closed on
Jul 8, 2013
Sold by
Bought by

Purchase Details

Closed on
Dec 20, 2002
Sold by
Bought by

Home Financials for this Owner

Home Financials are based on the most recent Mortgage that was taken out on this home.
Original Mortgage
$168,500
Interest Rate
5.89%

Purchase Details

Closed on
Feb 13, 2002
Sold by
Bought by
Source: Public Records

Home Values in the Area

Source: Public Records

Average Home Value in this Area


Source: Public Records

Agents Specializing in Vavrina Meadows, NE

See All Agents

Purchase History

We collect this data history from publicly available records. To have your information removed, we recommend requesting removal directly through your county’s website.

Date Buyer Sale Price Title Company
$360,000 Consumer Title & Escrow
-- None Available
-- None Available
$188,000 --
$32,000 --
Source: Public Records

Mortgage History

We collect this data history from publicly available records. To have your information removed, we recommend requesting removal directly through your county’s website.

Date Status Borrower Loan Amount
Open $371,880
Previous Owner $168,500
Source: Public Records

Property History

We collect this data history from publicly available records. To have your information removed, we recommend requesting removal directly through your county’s website.

Date Event Price List to Sale Price per Sq Ft
12/02/2025 12/02/25 Sold $360,000 -1.4% $166 / Sq Ft
11/06/2025 11/06/25 Pending -- -- --
11/03/2025 11/03/25 Price Changed $365,000 -2.7% $168 / Sq Ft
10/17/2025 10/17/25 For Sale $375,000 -- $173 / Sq Ft
Source: Great Plains Regional MLS

Tax History

We collect this data history from publicly available records. To have your information removed, we recommend requesting removal directly through your county’s website.

Year Tax Paid Tax Assessment Tax Assessment Total Assessment is a certain percentage of the fair market value that is determined by local assessors to be the total taxable value of land and additions on the property. Land Improvement
2025 $4,425 $344,400 $71,500 $272,900
2024 $4,692 $336,300 $71,500 $264,800
2023 $5,360 $319,800 $71,500 $248,300
2022 $5,184 $260,100 $55,000 $205,100
2021 $4,904 $260,100 $49,500 $210,600
2020 $4,657 $243,700 $49,500 $194,200
2019 $4,657 $243,700 $49,500 $194,200
2018 $4,420 $230,300 $49,500 $180,800
2017 $4,461 $230,300 $49,500 $180,800
2016 $3,957 $203,200 $44,600 $158,600
2015 $3,930 $203,200 $44,600 $158,600
2014 -- $186,200 $39,600 $146,600
2013 -- $186,200 $39,600 $146,600
Source: Public Records

Agents Affiliated with this Home

  • Section Image
  • Section Image
See All Agents

Map

Source: Great Plains Regional MLS

MLS Number: 22529823

Great Plains Regional MLS

APN: 09-24-133-006-000

Your Personal Tour Guide

Ask me questions while you tour the home.