
Nicholas Dowling
BLACK HILLS REALTY
(605) 519-2126
47 Total Sales
5 in West Rapid City
$175K - $434K Price Range



Estimated Value: $236,777
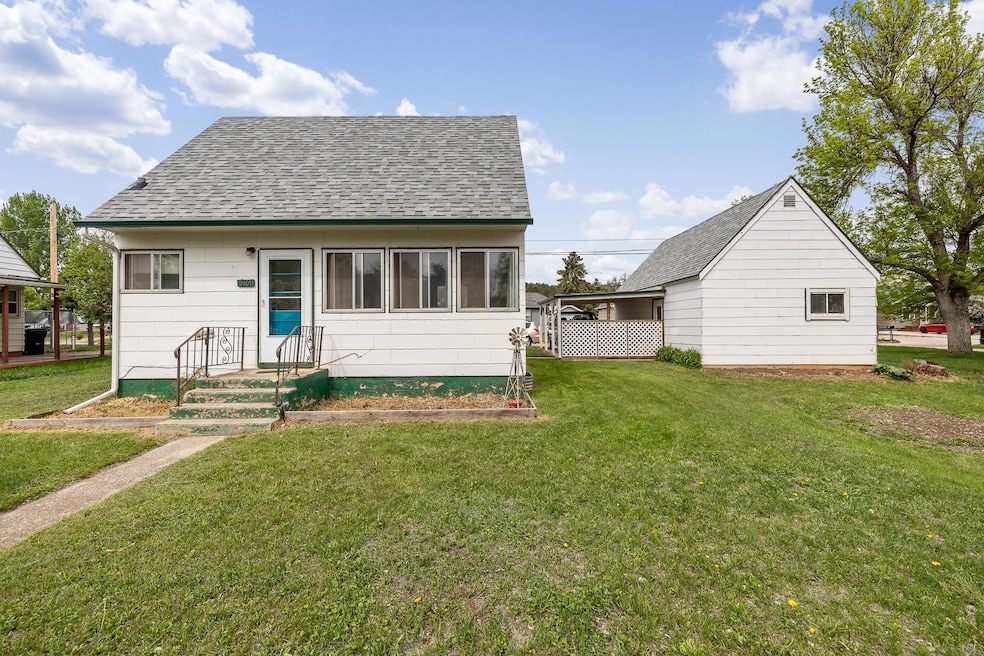
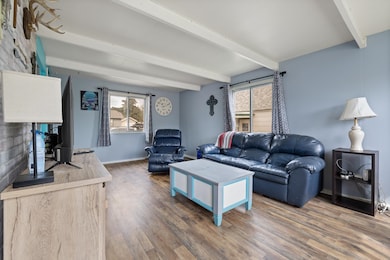
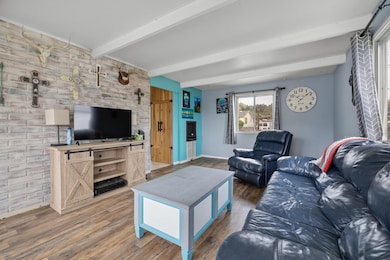
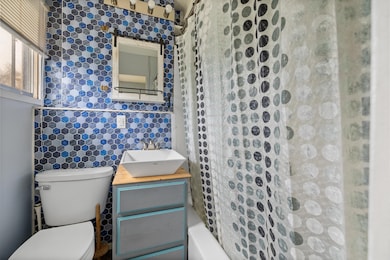
Listed by Shauna Sheets, KWBH, 605-545-5430. Affordable home ownership is here- adorable 1940's home home near Canyon Lake Park is ready for new owners- could it be you? *Front living room has windows on 3 sides for great natural light *The kitchen features ceiling-height cabinets for excellent storage, 2 pantry closets and a cozy eat-in dining area allows for convenient meals*Main floor bathroom with combination tub/shower *Upstairs has the home's 2 bedrooms- great for privacy *Basement level is partially finished and is split into two areas- a large multi-use room on one side- potential for not to code bedroom, and the home's laundry/mechanical area on the other *Outside, the back deck provides great space to relax, and the flat yard gives space for yard games *Detached oversized one-car garage has rafter storage and corner workbench for hobby space *Conveniently located near Canyon Lake Park, the city bike path and an easy commute to local schools.
Last Agent to Sell the Property
Keller Williams Realty Black Hills SP License #15646 Listed on: 05/16/2025
Last Buyer's Agent
Savannah Gray
Keller Williams Realty Black Hills RC License #21685
Nicholas Dowling
BLACK HILLS REALTY
(605) 519-2126
47 Total Sales
5 in West Rapid City
$175K - $434K Price Range
Michael Warwick
Great Peaks Realty
(605) 566-6022
550 Total Sales
3 in West Rapid City
$295K - $325K Price Range
Spencer Rossi
Top Shelf Realty
(605) 702-4681
73 Total Sales
1 in West Rapid City
$235,000 Price
Phil Lampert
Lampert Properties
(605) 501-6279
102 Total Sales
1 in West Rapid City
$313,000 Price
Michelle Chenoweth
EXP REALTY
(605) 570-5950
198 Total Sales
6 in West Rapid City
$140K - $331K Price Range
VICTORIA QUEEN
BUY HOME BLACK HILLS PROPERTIES, LLC
(970) 410-1691
43 Total Sales
5 in West Rapid City
$188K - $496K Price Range
We collect this data history from publicly available records. To have your information removed, we recommend requesting removal directly through your county’s website.
| Date | Event | Price | List to Sale | Price per Sq Ft | Prior Sale |
|---|---|---|---|---|---|
| 08/20/2025 08/20/25 | Sold | $226,000 | -1.3% | $228 / Sq Ft | |
| 07/18/2025 07/18/25 | Price Changed | $229,000 | -1.3% | $231 / Sq Ft | |
| 06/23/2025 06/23/25 | Price Changed | $232,000 | -1.3% | $234 / Sq Ft | |
| 05/31/2025 05/31/25 | Price Changed | $235,000 | -3.1% | $237 / Sq Ft | |
| 05/16/2025 05/16/25 | For Sale | $242,500 | +58.0% | $245 / Sq Ft | |
| 02/10/2021 02/10/21 | Sold | $153,500 | -4.0% | $213 / Sq Ft | View Prior Sale |
| 11/28/2020 11/28/20 | For Sale | $159,900 | -- | $222 / Sq Ft |
We collect this data history from publicly available records. To have your information removed, we recommend requesting removal directly through your county’s website.
| Year | Tax Paid | Tax Assessment Tax Assessment Total Assessment is a certain percentage of the fair market value that is determined by local assessors to be the total taxable value of land and additions on the property. | Land | Improvement |
|---|---|---|---|---|
| 2025 | $2,036 | $185,000 | $56,900 | $128,100 |
| 2024 | $1,969 | $175,900 | $54,200 | $121,700 |
| 2023 | $1,879 | $164,000 | $51,600 | $112,400 |
| 2022 | $1,792 | $146,000 | $49,100 | $96,900 |
| 2021 | $1,787 | $130,400 | $49,100 | $81,300 |
| 2020 | $1,613 | $113,900 | $37,800 | $76,100 |
| 2019 | $1,336 | $109,500 | $37,800 | $71,700 |
| 2018 | $1,295 | $93,500 | $37,800 | $55,700 |
| 2017 | $1,340 | $92,900 | $37,800 | $55,100 |
| 2016 | $1,379 | $91,700 | $37,800 | $53,900 |
| 2015 | $1,379 | $92,100 | $37,800 | $54,300 |
| 2014 | $1,370 | $89,700 | $37,800 | $51,900 |
Seller's Agent in 2025
Shauna Sheets
Keller Williams Realty Black Hills SP
(605) 545-5430
23 in this area
295 Total Sales
S
Buyer's Agent in 2025
Savannah Gray
Keller Williams Realty Black Hills RC
Seller's Agent in 2021
Trevor Johnson
RE/MAX
(605) 431-2032
1 in this area
56 Total Sales
Source: Mount Rushmore Area Association of REALTORS®
MLS Number: 84468
APN: 0030780
Disclaimer: Certain information contained herein is derived from information provided by parties other than Homes.com. All information provided is deemed reliable, but is not guaranteed to be accurate and should be independently verified.
IDX information is provided exclusively for personal, non-commercial use, and may not be used for any purpose other than to identify prospective properties consumers may be interested in purchasing. Information is deemed reliable but not guaranteed.
Ask me questions while you tour the home.