NOT LISTED FOR SALE

2101 S Meridian Rd Unit 72 Apache Junction, AZ 85120

Apache Junction Area
2 Beds
2 Baths
1,082 Sq Ft
5,105 Sq Ft Lot

Sale Details

Date Sold: March 27, 2026

Last sale price $310,000 $287 Per Sq Ft

174 Days on Market

Highlights

  • Community Cabanas
  • Clubhouse

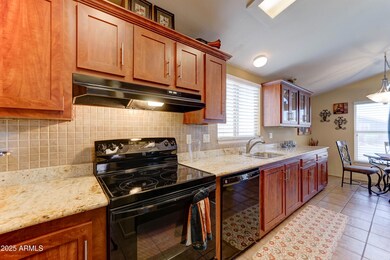
  • Granite Countertops
  • Fitness Center
  • Vaulted Ceiling
  • Covered Patio or Porch

About This Home

As of March 2026

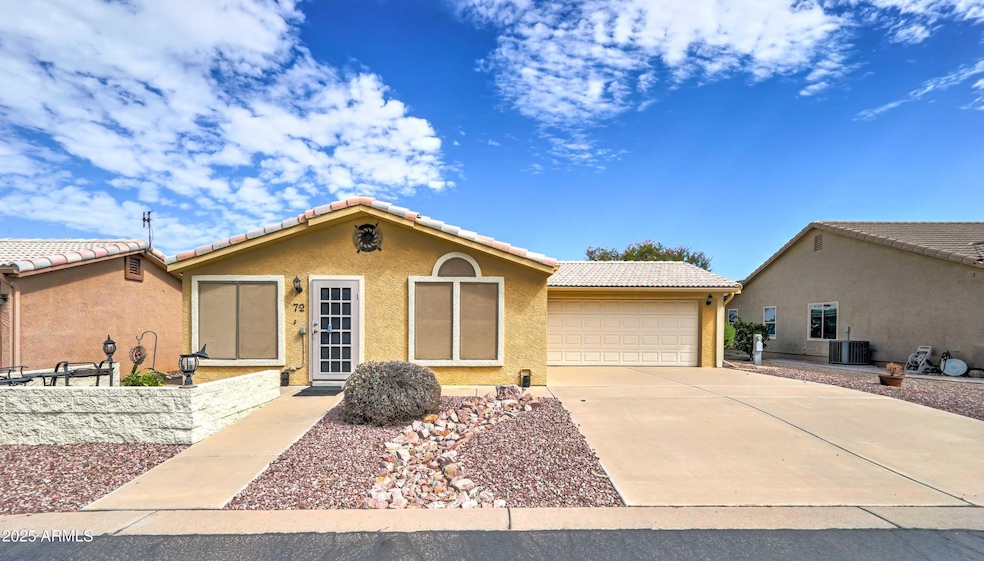
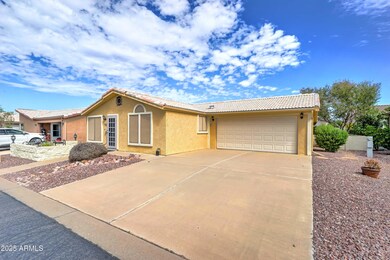

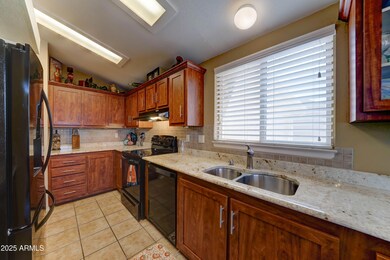
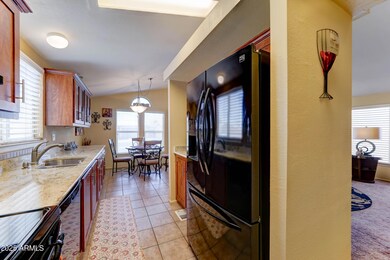
Very well maintained and upgraded home in Meridian Manor! Furnishings and personal property remain at no value, including the golf cart! You will love this popular floor plan and the openness of the living area. Kitchen has granite counter tops and undermount sink. Lots of storage and the perfect layout for entertaining! There is even a floor safe in the Master closet! The back patio has a HUGE Arizona room and there is a large storage room in the garage. Located in the East Valley's best kept secret for 55 plus gated community living! Great clubhouse with library, fitness center, 6 billiard tables, craft room and Ballroom. Pickleball, shuffleboard and heated pool and Jacuzzi have a spectacular view of the Superstition Mountains! You'll love it here!

Last Agent to Sell the Property

John Gordon

Coldwell Banker Realty License #BR009377000 Listed on: 09/22/2025

Coldwell Banker Realty

Co-Listed By

Stephanie Mitchell

Coldwell Banker Realty License #SA551098000

Last Buyer's Agent

Loretta Sernowski

RE/MAX Fine Properties License #BR684101000

RE/MAX Fine Properties
Create a Home Valuation Report for This Property
The Home Valuation Report is an in-depth analysis detailing your home's value as well as a comparison with similar homes in the area

Property Details

Home Type

  • Mobile/Manufactured

Est. Annual Taxes

  • $1,004

Year Built

  • Built in 1998

Lot Details

  • 5,105

HOA Fees

  • $82 Monthly HOA Fees

Parking

  • 2 Car Garage

Home Design

  • Wood Frame Construction
  • Tile Roof
  • Stucco

Interior Spaces

  • 1,082 Sq Ft Home
  • 1-Story Property
  • Vaulted Ceiling
  • Skylights
  • Double Pane Windows
  • Combination Dining and Living Room

Kitchen

  • Electric Oven or Range
  • Built-In Microwave
  • Dishwasher
  • Granite Countertops
  • Disposal

Flooring

  • Carpet
  • Tile

Bedrooms and Bathrooms

  • 2 Bedrooms
  • Walk-In Closet
  • 2 Full Bathrooms
  • Private Water Closet
  • Soaking Tub

Laundry

  • Laundry in unit
  • Dryer
  • Washer

Schools

  • Adult Elementary And Middle School
  • Adult High School

Utilities

  • Central Air
  • Heating Available
  • 220 Volts in Kitchen
  • Electric Water Heater

Additional Features

  • North or South Exposure
  • Covered Patio or Porch
  • 5,105 Sq Ft Lot
  • Quad Wide

Listing and Financial Details

  • Tax Lot 72
  • Assessor Parcel Number 102-50-072

Community Details

Overview

  • Association fees include ground maintenance, street maintenance
  • Brown Mgt Association, Phone Number (480) 539-1396
  • Meridian Manor Subdivision

Amenities

  • Clubhouse

Recreation

  • Fitness Center
  • Community Cabanas
  • Heated Community Pool
  • Fenced Community Pool
  • Community Spa

Property Details

Home Type

Mobile/Manufactured

Est. Annual Taxes

$1,004

Year Built

Built in 1998

Lot Details

5,105 Sq Ft Lot

HOA Fees

$82 per month

Parking

2

Listing Details

  • Cross Street: Meridian & Southern
  • Property Type: Residential
  • Ownership: Fee Simple
  • Association Fees Community Facilities District: Y
  • Recreation Center Fee: N
  • Total Monthly Fee Equivalent: 82.0
  • Separate Den Office Sep Den Office: N
  • Year Built: 1998
  • Tax Year: 2024
  • Property Sub Type: Mfg/Mobile Housing
  • Horses: No
  • Lot Size Acres: 0.12
  • Co List Office Mls Id: cbrb44
  • Co List Office Phone: 480-834-9131
  • Subdivision Name: MERIDIAN MANOR
  • Body Type: Multi-Wide
  • Property Attached Yn: No
  • General Property Description:PriceSqFt: 286.51
  • Const - Finish:Const - Finish: Painted, Stucco
  • Cooling:Cooling: Central Air
  • Manufactured Home Features:Manufactured Home Features: Multi-Wide, Affidavit Affixture
  • Plumbing:Plumbing: Electric Hot Wtr Htr
  • Special Features: None

Interior Features

  • Flooring: Carpet, Tile
  • Basement YN: No
  • Spa Features: None
  • Appliances: Dishwasher, Disposal, Refrigerator, Microwave, Washer, Dryer
  • Full Bathrooms: 2
  • Total Bedrooms: 2
  • Fireplace: No
  • Interior Amenities: 3/4 Bath Master Bdrm, Full Bth Master Bdrm, Granite Counters, Vaulted Ceiling(s)
  • Living Area: 1082.0
  • Stories: 1
  • Window Features: Dual Pane, Skylight(s)
  • Additional Bedroom:Additional Bedroom: Master Bedroom Walk-in Closet, Other Bedroom Walk-in Closet
  • Dining Area:Dining Area: Dining in LR/GR
  • Interior Features:Interior Features: Skylight(s), Vaulted Ceiling(s)
  • Kitchen Features:Kitchen Features: Dishwasher, Disposal, Refrigerator, Range/Oven Elec, Built-in Microwave, Granite Counters, 220 Volts in Kitchen
  • Laundry:Laundry: Washer Included, Dryer Included, Inside
  • Master Bathroom:Master Bathroom: 3/4 Bath Master Bdrm, Full Bth Master Bdrm, Private Toilet Room
  • Window Features:Window Features: Dual Pane

Exterior Features

  • Fencing: None
  • Exterior Features: Screened in Patio(s)
  • Lot Features: North/South Exposure, Gravel/Stone Front, Gravel/Stone Back
  • Pool Private: No
  • Disclosures: Seller Discl Avail
  • Construction Type: Wood Frame, Painted, Stucco
  • Patio And Porch Features: Covered Patio(s)
  • Roof: Tile
  • General Property Description:Community Pool YN2: Yes
  • General Property Description:Private Pool YN2: No
  • Community Pool Features:Community Pool Features: Cabana, Heated, Fenced, Outdoor

Garage/Parking

  • Total Covered Spaces: 2.0
  • Parking Features: Garage Door Opener
  • Attached Garage: No
  • Garage Spaces: 2.0
  • Open Parking Spaces: 2.0

Utilities

  • Electric: 220 Volts in Kitchen
  • Cooling: Central Air
  • Heating: Electric
  • Laundry Features: Inside
  • Cooling Y N: Yes
  • Heating Yn: Yes
  • Water Source: Pvt Water Company
  • Utilities:Utilities: SRP

Condo/Co-op/Association

  • Community Features: Community Spa Htd, Gated, Clubhouse, Fitness Center, Pickleball
  • Association Fee: 82.0
  • Association Fee Frequency: Monthly
  • Association Name: Meridian Manor
  • Phone: 480-982-8435
  • Association: Yes

Association/Amenities

  • Association Fees:HOA DisclosureAddendum Affirmation: Yes
  • Association Fees:HOA Transfer Fee2: 185.0
  • Association Fees:Special Assessment HOA: No
  • Association Fees:PAD Fee YN2: N
  • Association Fees:Cap ImprovementImpact Fee: 1000.0
  • Association Fees:Cap ImprovementImpact Fee _percent_: $
  • Association Fees:Prepaid Association Fees HOA: 164.0
  • Association Fees:Disclosure Fees HOA: 375.0
  • Association Fees:Other Fees HOA: 25.0
  • Association Fees:Other Fees Description: Homewise Doc Fee
  • Association Fees:HOA Management Company: Brown Mgt
  • Association Fees:HOA Management Phone: 480-539-1396

Fee Information

  • Association Fee Includes: Maintenance Grounds, Street Maint

Schools

  • Elementary School: Adult
  • High School: Adult
  • Junior High Dist: Adult
  • Middle Or Junior School: Adult

Lot Info

  • Land Lease: No
  • Lot Size Sq Ft: 5105.0
  • Parcel #: 102-50-072

Building Info

  • Builder Name: Unknown

Tax Info

  • Tax Annual Amount: 1004.0
  • Tax Book Number: 102.0
  • Tax Lot: 72
  • Tax Map Number: 50.0

Ownership History

We collect this data history from publicly available records. To have your information removed, we recommend requesting removal directly through your county’s website.

Date Name Owned For Owner Type

Purchase Details

Listed on
Sep 22, 2025
Closed on
Mar 25, 2026
Sold by
Bought by
Seller's Agent
John Gordon
Coldwell Banker Realty
Buyer's Agent
Loretta Sernowski
RE/MAX Fine Properties
List Price
$325,000
Sold Price
$310,000
Premium/Discount to List
-$15,000
-4.62%
Views
33

Purchase Details

Closed on
Nov 11, 2008
Sold by
Bought by

Home Financials for this Owner

Home Financials are based on the most recent Mortgage that was taken out on this home.
Original Mortgage
$141,941
Interest Rate
6.37%
Mortgage Type
FHA

Purchase Details

Closed on
Jun 3, 2008
Sold by
Bought by

Purchase Details

Closed on
Feb 21, 2002
Sold by
Bought by

Home Financials for this Owner

Home Financials are based on the most recent Mortgage that was taken out on this home.
Original Mortgage
$85,600
Interest Rate
6.94%
Mortgage Type
New Conventional
Source: Public Records

Home Values in the Area

Source: Public Records

Average Home Value in this Area


Source: Public Records

Agents Specializing in Apache Junction, AZ

See All Agents

Purchase History

We collect this data history from publicly available records. To have your information removed, we recommend requesting removal directly through your county’s website.

Date Buyer Sale Price Title Company
$310,000 Wfg National Title Insurance C
$155,000 Security Title Agency Inc
-- None Available
$102,000 First American Title
Source: Public Records

Mortgage History

We collect this data history from publicly available records. To have your information removed, we recommend requesting removal directly through your county’s website.

Date Status Borrower Loan Amount
Previous Owner $141,941
Previous Owner $85,600
Source: Public Records

Property History

We collect this data history from publicly available records. To have your information removed, we recommend requesting removal directly through your county’s website.

Date Event Price List to Sale Price per Sq Ft
03/27/2026 03/27/26 Sold $310,000 -4.6% $287 / Sq Ft
03/15/2026 03/15/26 Pending -- -- --
09/22/2025 09/22/25 For Sale $325,000 -- $300 / Sq Ft
Source: Arizona Regional Multiple Listing Service (ARMLS)

Tax History

We collect this data history from publicly available records. To have your information removed, we recommend requesting removal directly through your county’s website.

Year Tax Paid Tax Assessment Tax Assessment Total Assessment is a certain percentage of the fair market value that is determined by local assessors to be the total taxable value of land and additions on the property. Land Improvement
2025 $1,048 --
2024 $948 --
2023 $990 $10,585 $5,104 $5,481
2022 $948 $10,580 $5,104 $5,476
2021 $973 $10,626 $0 $0
2020 $949 $10,605 $0 $0
2019 $1,007 $10,570 $0 $0
2018 $935 $6,543 $0 $0
2017 $901 $6,534 $0 $0
2016 $886 $6,526 $1,100 $5,426
2014 -- $6,216 $1,100 $5,116
Source: Public Records

Agents Affiliated with this Home

  • Section Image
  • Section Image
  • Section Image
See All Agents

Map

Source: Arizona Regional Multiple Listing Service (ARMLS)

MLS Number: 6921149

Arizona Regional Multiple Listing Service (ARMLS)

APN: 102-50-0720

Your Personal Tour Guide

Ask me questions while you tour the home.