
Rachel Betts Larson
Adolphson Real Estate, Inc
(218) 241-4808
78 Total Sales
3 in Lincoln Park
$78K - $215K Price Range
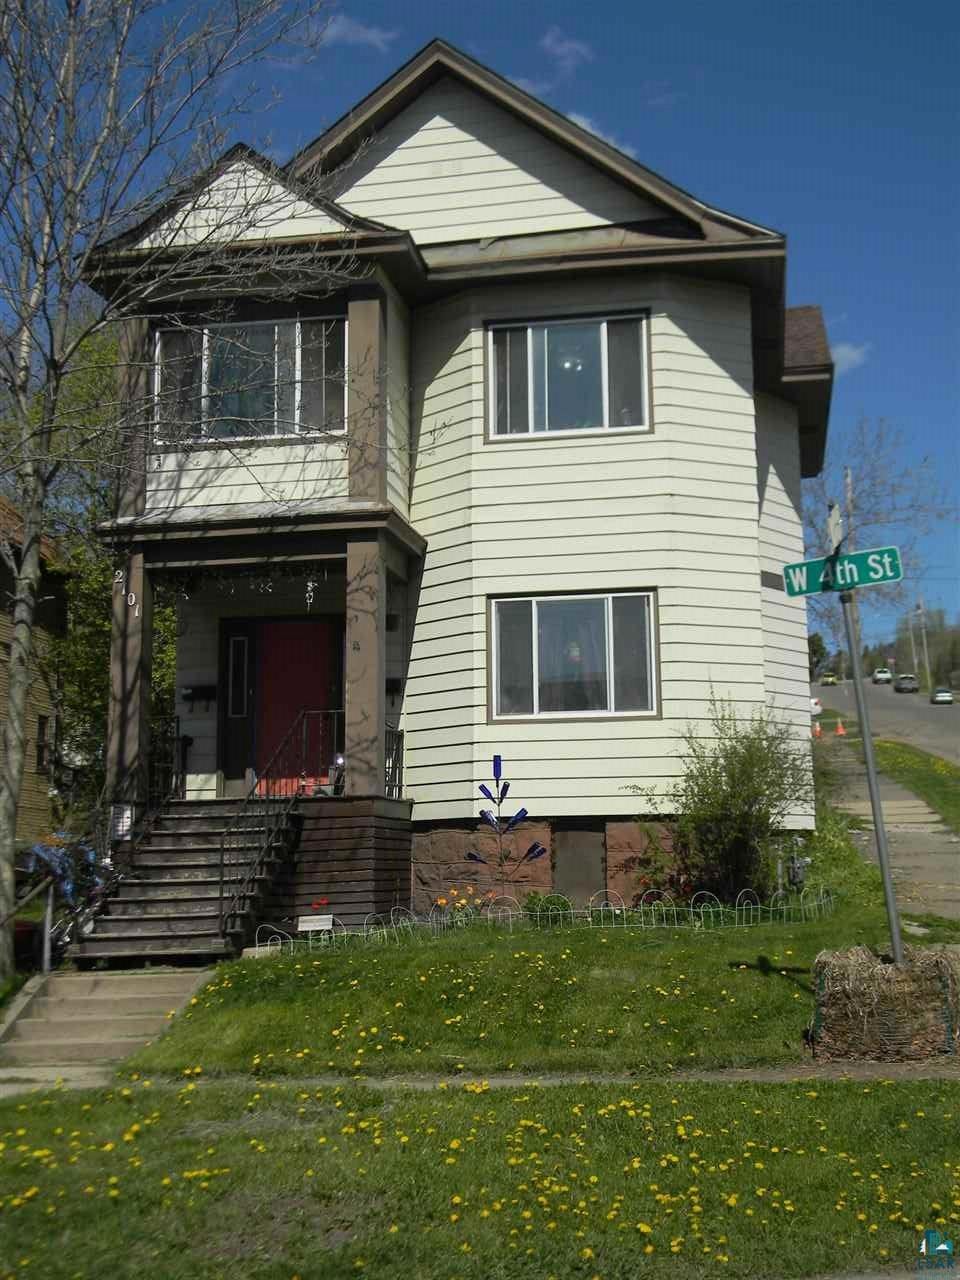
Up & Down duplex spacious units each having 2 bedrooms. longtime tenants, within walking distance to public transportation.
We collect this data history from publicly available records. To have your information removed, we recommend requesting removal directly through your county’s website.
Rachel Betts Larson
Adolphson Real Estate, Inc
(218) 241-4808
78 Total Sales
3 in Lincoln Park
$78K - $215K Price Range
Emily Davis
Coldwell Banker Realty - Dulut
(218) 514-6409
75 Total Sales
1 in Lincoln Park
$145,000 Price
Sue Bott
RE/MAX Prodigy
(218) 216-8910
235 Total Sales
3 in Lincoln Park
$175K - $180K Price Range
Riley Lind
eXp Realty
(406) 412-4623
126 Total Sales
3 in Lincoln Park
$43,000 Price Range
Karen Pagel Guerndt
Real Estate Services
(218) 626-6885
81 Total Sales
3 in Lincoln Park
$125K - $215K Price Range
Josie Strong
RE/MAX Results
(763) 363-5802
112 Total Sales
4 in Lincoln Park
$136K - $250K Price Range
We collect this data history from publicly available records. To have your information removed, we recommend requesting removal directly through your county’s website.
| Date | Buyer | Sale Price | Title Company |
|---|---|---|---|
| -- | None Available | ||
| Anderson Tyler R | $68,000 | Stewart Title Company |
We collect this data history from publicly available records. To have your information removed, we recommend requesting removal directly through your county’s website.
| Date | Status | Borrower | Loan Amount |
|---|---|---|---|
| Previous Owner | $54,400 | ||
| Previous Owner | Yorde Joyanna M | $42,500 | |
| Previous Owner | Schultz Michael E | $17,500 | |
| Previous Owner | Schultz Michael E | $42,000 | |
| Previous Owner | Schultz Michael E | $36,000 |
We collect this data history from publicly available records. To have your information removed, we recommend requesting removal directly through your county’s website.
| Date | Event | Price | List to Sale | Price per Sq Ft |
|---|---|---|---|---|
| 10/27/2017 10/27/17 | Sold | $68,000 | -6.7% | $34 / Sq Ft |
| 09/27/2017 09/27/17 | Pending | -- | -- | -- |
| 09/19/2017 09/19/17 | For Sale | $72,900 | -- | $36 / Sq Ft |
We collect this data history from publicly available records. To have your information removed, we recommend requesting removal directly through your county’s website.
| Year | Tax Paid | Tax Assessment Tax Assessment Total Assessment is a certain percentage of the fair market value that is determined by local assessors to be the total taxable value of land and additions on the property. | Land | Improvement |
|---|---|---|---|---|
| 2024 | $3,306 | $177,700 | $31,800 | $145,900 |
| 2023 | $2,998 | $162,100 | $30,500 | $131,600 |
| 2022 | $2,674 | $148,100 | $28,000 | $120,100 |
| 2021 | $2,222 | $131,900 | $10,800 | $121,100 |
| 2020 | $2,286 | $111,900 | $9,100 | $102,800 |
| 2019 | $2,370 | $111,900 | $9,100 | $102,800 |
| 2018 | $2,060 | $117,000 | $9,100 | $107,900 |
| 2017 | $1,644 | $108,000 | $8,500 | $99,500 |
| 2016 | $1,598 | $91,600 | $12,900 | $78,700 |
| 2015 | $1,630 | $86,100 | $12,900 | $73,200 |
| 2014 | $1,630 | $86,100 | $12,900 | $73,200 |
Seller's Agent in 2017
Jeffrey Urbaniak
North Point Realty
(218) 348-7154
3 in this area
72 Total Sales
Buyer's Agent in 2017
Jordan DeCaro
RE/MAX
(218) 722-2810
9 in this area
291 Total Sales
Source: Lake Superior Area REALTORS®
MLS Number: 6031549
Ask me questions while you tour the home.