
Donna Skinner
Coldwell Banker Realty
(623) 343-6487
16 Total Sales
3 in Buckeye
$295K - $515K Price Range


Estimated Value: $395,520
Nestled at the base of the White Tank Mountains, Verrado is a thoughtfully designed, small-town-inspired community that celebrates front-porch living, tree-lined streets, and a genuine sense of neighborly connection. Its walkable Main Street district is just minutes from your door, featuring local restaurants, boutique shops, cafes, and essential services — all within a picturesque, pedestrian-friendly setting.
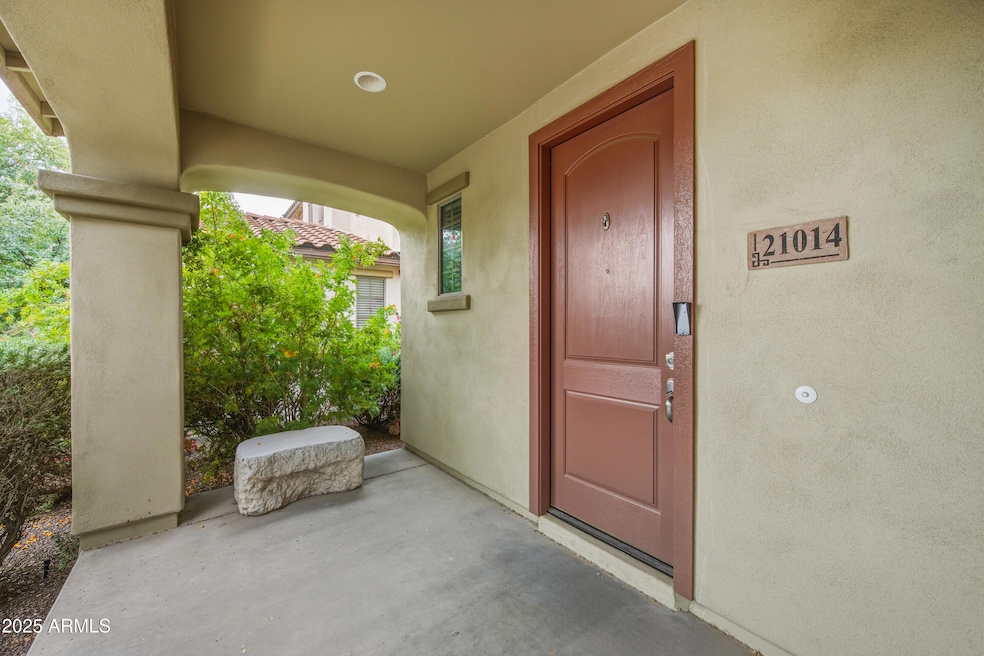
Verrado offers over 26 miles of hiking and biking trails, two championship golf courses designed by PGA Tour star Tom Lehman, and countless parks, pools, and open green spaces for families, pets, and active lifestyles. Whether it's a morning coffee on your porch, an evening bike ride through scenic desert trails, or a weekend round of golf, life here feels balanced and inspiring. Community spirit runs deep in Verrado. Residents gather for Founders Day Weekend, outdoor concerts, fun-runs, and family picnics, creating connections that feel more like friendships than neighbors. Buckeye itself is one of America's fastest-growing cities, blending strong infrastructure and convenience with a relaxed, small-town feel. You'll enjoy easy access to Phoenix, yet come home to peace, space, and mountain views. This is the perfect blend of charm and convenience a front-porch neighborhood where relationships matter, yet with all the modern amenities and growth potential of a thriving city. Once you experience Verrado, you'll understand why so many people never want to leave. You'll fall in love with this beautiful 3-bedroom, 2.5-bath home located in the highly sought-after master-planned community of Verrado in Buckeye, Arizona. From the moment you arrive, the inviting front porch sets the stage for everything that makes this neighborhood special charm, connection, and community. Inside, you'll find a bright and open floor plan filled with natural light, tall ceilings, and neutral finishes that create a warm, modern feel. The chef's kitchen features granite countertops, stainless-steel appliances, ample wood cabinetry, a prep island, and a walk-in pantry ideal for entertaining or casual family living. Upstairs, all bedrooms are thoughtfully positioned for privacy, including a spacious primary suite complete with a tiled walk-in shower, dual sinks, and a large walk-in closet. Step outside to your private backyard retreat, perfect for relaxing or entertaining under the pergola-covered patio. A 2-car garage provides convenience and extra storage, and the park across the street offers endless opportunities for outdoor fun.
Last Agent to Sell the Property
Keller Williams Realty Sonoran Living License #SA100302000 Listed on: 12/04/2025
We collect this data history from publicly available records. To have your information removed, we recommend requesting removal directly through your county’s website.
Donna Skinner
Coldwell Banker Realty
(623) 343-6487
16 Total Sales
3 in Buckeye
$295K - $515K Price Range
Sharon Terhune
eXp Realty
(623) 233-0816
42 Total Sales
3 in Buckeye
$350K - $683K Price Range
Celeste McIvor
eXp Realty
(888) 483-6270
197 Total Sales
13 in Buckeye
$62K - $660K Price Range
Stephen Molloy
Realty ONE Group
(888) 613-5542
34 Total Sales
1 in Buckeye
$465,000 Price
Fabiola Aboyte
HomeSmart
(888) 606-5680
165 Total Sales
4 in Buckeye
$325K - $404K Price Range
Edward Aminov
eXp Realty
(623) 263-3594
30 Total Sales
3 in Buckeye
$385K - $435K Price Range
We collect this data history from publicly available records. To have your information removed, we recommend requesting removal directly through your county’s website.
| Date | Buyer | Sale Price | Title Company |
|---|---|---|---|
| $389,500 | Wfg National Title Insurance C | ||
| Gonzalez Jarrid J | $436,000 | Exclusive Title Company | |
| K Hovnanian Great Western Building Compa | -- | New Land Title Agency | |
| K Hovnanian Great Western Homes Llc | -- | New Land Title Agency | |
| Thompson John Scott | $169,034 | New Land Title Agency | |
| K Hovnanian Great Western Homes Llc | $185,000 | First American Title |
We collect this data history from publicly available records. To have your information removed, we recommend requesting removal directly through your county’s website.
| Date | Status | Borrower | Loan Amount |
|---|---|---|---|
| Open | $331,075 | ||
| Previous Owner | Gonzalez Jarrid J | $70,318 | |
| Previous Owner | Gonzalez Jarrid J | $13,682 | |
| Closed | Gonzalez Jarrid J | $428,102 | |
| Previous Owner | Thompson John Scott | $172,500 | |
| Previous Owner | Thompson John Scott | $166,463 |
We collect this data history from publicly available records. To have your information removed, we recommend requesting removal directly through your county’s website.
| Date | Event | Price | List to Sale | Price per Sq Ft | Prior Sale |
|---|---|---|---|---|---|
| 02/27/2026 02/27/26 | Sold | $389,500 | +1.2% | $171 / Sq Ft | |
| 12/04/2025 12/04/25 | For Sale | $385,000 | -11.7% | $169 / Sq Ft | |
| 08/22/2023 08/22/23 | Sold | $436,000 | -0.9% | $191 / Sq Ft | View Prior Sale |
| 07/27/2023 07/27/23 | Pending | -- | -- | -- | |
| 07/08/2023 07/08/23 | Price Changed | $439,990 | 0.0% | $193 / Sq Ft | |
| 07/08/2023 07/08/23 | For Sale | $439,990 | -2.0% | $193 / Sq Ft | |
| 07/08/2023 07/08/23 | Off Market | $449,000 | -- | -- | |
| 05/04/2023 05/04/23 | For Sale | $449,000 | -- | $197 / Sq Ft |
We collect this data history from publicly available records. To have your information removed, we recommend requesting removal directly through your county’s website.
| Year | Tax Paid | Tax Assessment Tax Assessment Total Assessment is a certain percentage of the fair market value that is determined by local assessors to be the total taxable value of land and additions on the property. | Land | Improvement |
|---|---|---|---|---|
| 2025 | $3,078 | $22,915 | ||
| 2024 | $3,182 | $21,824 | ||
| 2023 | $3,182 | $28,010 | $5,600 | $22,410 |
| 2022 | $3,032 | $23,060 | $4,610 | $18,450 |
| 2021 | $3,173 | $21,030 | $4,200 | $16,830 |
| 2020 | $2,994 | $19,770 | $3,950 | $15,820 |
| 2019 | $2,983 | $18,480 | $3,690 | $14,790 |
| 2018 | $2,822 | $18,520 | $3,700 | $14,820 |
| 2017 | $2,773 | $17,880 | $3,570 | $14,310 |
| 2016 | $2,553 | $18,280 | $3,650 | $14,630 |
| 2015 | $2,475 | $17,600 | $3,520 | $14,080 |
Seller's Agent in 2026
John Sposato
Keller Williams Realty Sonoran Living
(602) 571-3730
123 Total Sales
Buyer's Agent in 2026
James Dens
HomeSmart
(623) 469-4446
50 Total Sales
Seller's Agent in 2023
Jeff Shelton
West USA Realty
(623) 377-1456
36 Total Sales
SW
Seller Co-Listing Agent in 2023
Scott Wormann
West USA Realty
(602) 920-0989
15 Total Sales
SR
Buyer's Agent in 2023
Sylvia Ruiz
eXp Realty
(602) 456-7600
53 Total Sales
Seller Co-Listing Agent in 2014
Faith Vance
3rd Base Realty Group LLC
(602) 882-6045
100 Total Sales
Source: Arizona Regional Multiple Listing Service (ARMLS)
MLS Number: 6954120
APN: 502-80-823
Disclaimer: Certain information contained herein is derived from information provided by parties other than Homes.com. All information provided is deemed reliable, but is not guaranteed to be accurate and should be independently verified.
All information should be verified by the recipient and none is guaranteed as accurate by ARMLS
Listing Information presented by local MLS brokerage: Ten-X, local REALTOR®- Arlene Richardson - (888)-952-6393
Ask me questions while you tour the home.