NOT LISTED FOR SALE

21020 Peach Tree Rd Dickerson, MD 20842

Estimated Value: $804,772 - $849,000

4 Beds
4 Baths
1,908 Sq Ft
$431/Sq Ft Est. Value

Sale Details

Date Sold: July 15, 2025

Last sale price $805,000 $422 Per Sq Ft

Est. 2% increase in value since last sale

Current estimated payment $4,989 / mo

11 Days on Market

Highlights

  • Scenic Views
  • Deck
  • Rambler Architecture
  • Monocacy Elementary School Rated A
  • Premium Lot
  • Main Floor Bedroom

About This Home

As of July 2025

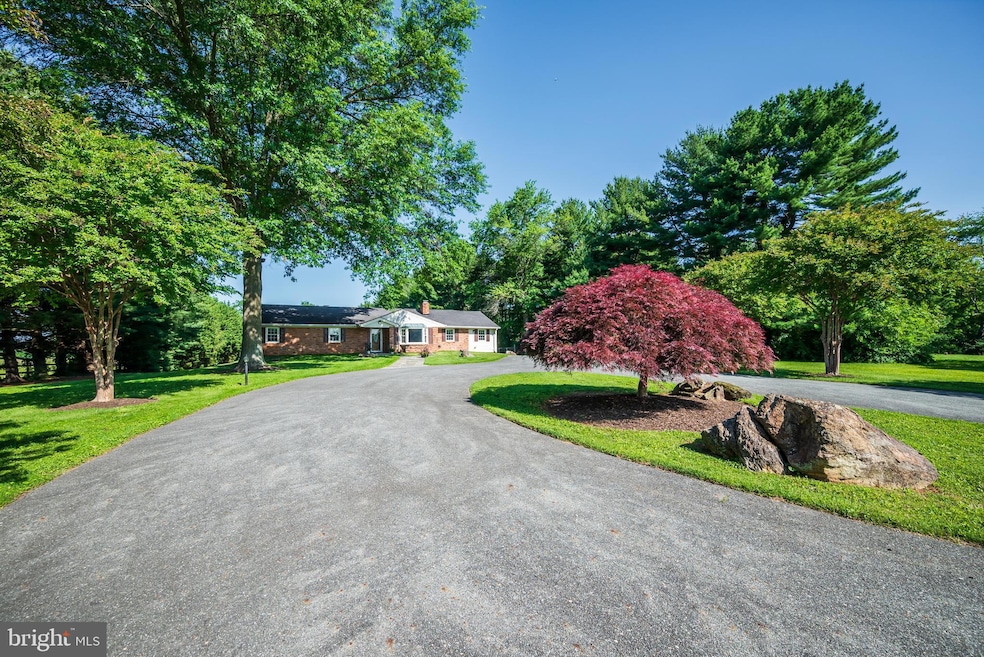
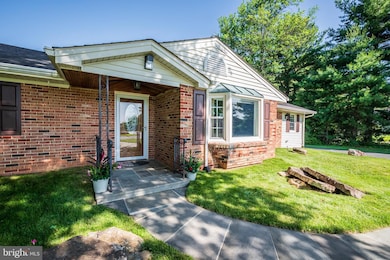
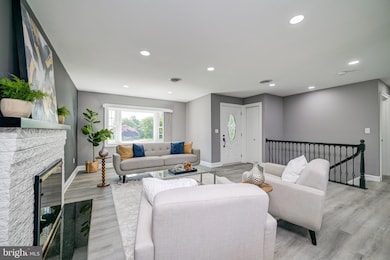
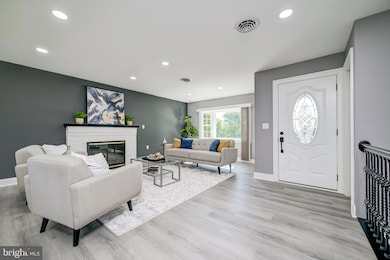
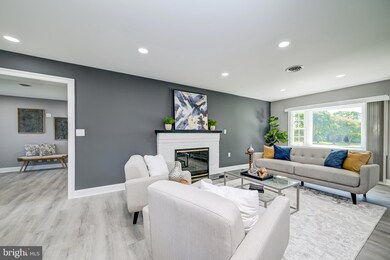
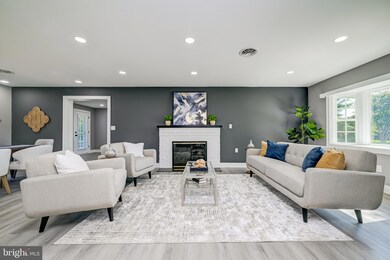
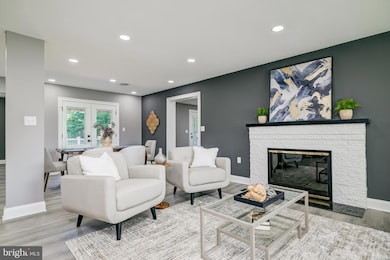
Welcome to this renovated 4-bedroom, 4-bath rambler, ideally situated in the heart of Montgomery County’s prized Agricultural Reserve. Nestled on 2.68 scenic acres with mature trees and sweeping views, this property offers the perfect blend of peaceful rural living and modern comfort—complete with space for dogs, horses, and your outdoor dreams. The open-concept main level features a sunlit living room centered around a cozy fireplace, brand-new flooring, a fully remodeled kitchen with a large island and stainless-steel appliances. Multiple glass doors lead to a spacious new deck—ideal for morning coffee, outdoor entertaining, or simply enjoying the tranquil setting. Designed with versatility in mind, the home includes laundry on both levels and a fully finished, walk-out lower level complete with a full bath, bonus room, and expansive recreation space—perfect for guests, hobbies, or multi-generational living. Recent upgrades include renovated bathrooms, new HVAC systems, fresh interior paint, and a large shed (formerly a 3-stall barn). Conveniently located near top-rated schools including Poolesville High School and the Barnesville School of Arts and Sciences. Outdoor enthusiasts will love the proximity to Sugarloaf Mountain, scenic cycling routes, equestrian facilities, therapeutic riding centers, and Potomac Hunt country. Easy access to I-270, Route 28, and just one mile to the Barnesville MARC station for an effortless commute. This move-in ready retreat offers the best of country charm and suburban convenience—don’t miss it!

Last Agent to Sell the Property

Krystyna Kazerouni

(301) 299-6000 krystyna@lnf.com Long & Foster Real Estate, Inc. License #510884 Listed on: 06/05/2025

Long & Foster Real Estate, Inc.

Last Buyer's Agent

Holly Simpson

(301) 882-8710 htsimpson1@aol.com Samson Properties License #630256

Samson Properties

Home Details

Home Type

  • Single Family

Est. Annual Taxes

  • $5,795

Year Built

  • Built in 1965 | Remodeled in 2025

Lot Details

  • 2.68 Acre Lot
  • Back Yard Fenced
  • Landscaped
  • Premium Lot
  • Property is in excellent condition
  • Property is zoned AR

Property Views

  • Scenic Vista
  • Pasture

Home Design

  • Rambler Architecture
  • Brick Exterior Construction

Interior Spaces

  • 1,908 Sq Ft Home
  • Property has 2 Levels
  • Fireplace Mantel
  • Window Treatments
  • Family Room Off Kitchen
  • Combination Dining and Living Room
  • Den
  • Game Room
  • Storage Room
  • Utility Room
  • Breakfast Area or Nook

Bedrooms and Bathrooms

  • 4 Main Level Bedrooms
  • En-Suite Bathroom

Laundry

  • Laundry Room
  • Laundry on main level

Finished Basement

  • Walk-Out Basement
  • Connecting Stairway
  • Exterior Basement Entry
  • Laundry in Basement

Parking

  • Driveway
  • Off-Street Parking

Accessible Home Design

  • Level Entry For Accessibility

Outdoor Features

  • Deck
  • Shed

Schools

  • Monocacy Elementary School
  • John Poole Middle School
  • Poolesville High School

Utilities

  • Forced Air Heating and Cooling System
  • 60+ Gallon Tank
  • Well
  • Septic Tank

Community Details

  • No Home Owners Association
  • Barnesville Outside Subdivision

Listing and Financial Details

  • Tax Lot 2
  • Assessor Parcel Number 161100920760

Home Details

Home Type

Single Family

Est. Annual Taxes

$5,795

Year Built

Built in 1965 | Remodeled in 2025

Lot Details

2.68 Acres

Listing Details

  • Property Type: Residential
  • Structure Type: Detached
  • Architectural Style: Ranch/Rambler
  • Accessibility Features: Level Entry - Main
  • Ownership: Fee Simple
  • Historic: No
  • New Construction: No
  • Story List: Lower 1, Main
  • Year Built: 1965
  • Year Renovated: 2025
  • Automatically Close On Close Date: No
  • Special Features: NewHome
  • Property Sub Type: Detached

Interior Features

  • Interior Amenities: Family Room Off Kitchen, Breakfast Area, Combination Dining/Living, Window Treatments, Entry Level Bedroom, Primary Bath(s)
  • Fireplace Features: Mantel(s)
  • Fireplaces Count: 1
  • Fireplace: Yes
  • Foundation Details: Other
  • Levels Count: 2
  • Room List: Game Room, Study, Laundry, Storage Room, Utility Room, Bedroom 6
  • Basement: Yes
  • Basement Type: Connecting Stairway, Outside Entrance, Fully Finished, Walkout Level
  • Laundry Type: Main Floor, Basement
  • Total Sq Ft: 1908
  • Living Area Sq Ft: 1908
  • Price Per Sq Ft: 411.43
  • Above Grade Finished Sq Ft: 1908
  • Above Grade Finished Area Units: Square Feet

Beds/Baths

  • Bedrooms: 4
  • Main Level Bedrooms: 4
  • Total Bathrooms: 4
  • Full Bathrooms: 4
  • Main Level Bathrooms: 3.00
  • Lower Levels Bathrooms: 1
  • Lower Levels Bathrooms: 1.00
  • Main Level Full Bathrooms: 3
  • Lower Level Full Bathrooms: 1

Exterior Features

  • Other Structures: Above Grade
  • Other Structures List: Shed
  • Construction Materials: Combination, Brick
  • View: Pasture, Scenic Vista
  • Water Access: No
  • Waterfront: No
  • Water Oriented: No
  • Pool: No Pool
  • Tidal Water: No
  • Water View: No

Garage/Parking

  • Garage: No
  • Type Of Parking: Off Street, Driveway

Utilities

  • Central Air Conditioning: Yes
  • Cooling Fuel: Electric
  • Cooling Type: Central A/C
  • Heating Fuel: Electric
  • Heating Type: Central, Forced Air
  • Heating: Yes
  • Hot Water: 60+ Gallon Tank
  • Sewer/Septic System: Septic Exists
  • Utilities: Electric Available
  • Water Source: Well

Condo/Co-op/Association

  • Condo Co-Op Association: No
  • HOA: No
  • Senior Community: No

Fee Information

  • Front Foot Fee Pymt Freq: Annually

Schools

  • Elementary School Source: Listing Agent
  • High School Source: Listing Agent
  • Middle School Source: Listing Agent
  • School District Source: Listing Agent
  • Elementary School: MONOCACY
  • High School: POOLESVILLE
  • Middle Or Junior School: JOHN POOLE

Lot Info

  • Fencing: Rear
  • Lot Features: Landscaping, Premium
  • Lot Size Acres: 2.68
  • Lot Size Units: Square Feet
  • Lot Sq Ft: 116740.80
  • Outdoor Living Structures: Deck(s)
  • Property Condition: Excellent
  • Zoning: AR
  • In City Limits: No

Rental Info

  • Vacation Rental: No

Tax Info

  • Tax Annual Amount: 5795.05
  • Assessor Parcel Number: 161100920760
  • Tax Lot: 2
  • Tax Year: 2025

MLS Schools

  • School District Name: MONTGOMERY COUNTY PUBLIC SCHOOLS

Ownership History

We collect this data history from publicly available records. To have your information removed, we recommend requesting removal directly through your county’s website.

Date Name Owned For Owner Type

Purchase Details

Listed on
Jun 5, 2025
Closed on
Jul 15, 2025
Sold by
Bought by
Seller's Agent
Krystyna Kazerouni
Long & Foster Real Estate, Inc.
Buyer's Agent
Holly Simpson
Samson Properties
List Price
$785,000
Sold Price
$805,000
Premium/Discount to List
$20,000
2.55%
Views
45
Current Estimated Value
$822,943

Home Financials for this Owner

Home Financials are based on the most recent Mortgage that was taken out on this home.
Estimated Appreciation
$17,943
Avg. Annual Appreciation
2.14%
Original Mortgage
$265,000
Outstanding Balance
$262,463
Interest Rate
6.84%
Mortgage Type
New Conventional
Estimated Equity
$560,480

Purchase Details

Closed on
Mar 30, 2006
Sold by
Bought by

Home Financials for this Owner

Home Financials are based on the most recent Mortgage that was taken out on this home.
Original Mortgage
$608,000
Interest Rate
8.1%
Mortgage Type
Purchase Money Mortgage

Purchase Details

Closed on
Apr 10, 2002
Sold by
Bought by
Source: Public Records

Range of Values:

--
Value Increase
--
Percent Increase
--
Adjusted for Inflation
Collateral Analytics

Collateral Analytics Collateral Analytics AVMs (Automated Valuation Model) employ a number of statistical approaches combined with neighborhood-specific comparable selection guarantees the most up-to-date and precise valuations.

Not Available

Collateral Analytics does not have data for the current month. Please view the chart for historical values.

ICE

ICE Mortgage Technology ICE Mortgage Technology’s AVM (Automated Valuation Model) is a state-of-the-art online residential property valuation tool that provides a quick and accurate estimate of the value of almost any home in the U.S.

Not Available

ICE Mortgage Technology does not have data for the current month. Please view the chart for historical values.

First American

First American First American Data & Analytics’ next-generation AVM combines unrivaled data assets with a blended ensemble of valuation models to produce highly accurate, reliable valuations you can trust.

Not Available

First American does not have data for the current month. Please view the chart for historical values.

Quantarium

Quantarium Quantarium’s valuation service, repeatedly proven the industry’s most accurate and comprehensive, is supercharged with a self-learning and auto-tuning AI engine that continually becomes smarter and more accurate as it processes daily inputs from the industry’s leading RE data lake.

Not Available

Quantarium does not have data for the current month. Please view the chart for historical values.

Average Value
Not Available
List Price
Sold Price
Create a Home Valuation Report for This Property
The Home Valuation Report is an in-depth analysis detailing your home's value as well as a comparison with similar homes in the area

Purchase History

We collect this data history from publicly available records. To have your information removed, we recommend requesting removal directly through your county’s website.

Date Buyer Sale Price Title Company
$805,000 Old Republic National Title In
$640,000 --
$399,000 --
Source: Public Records

Mortgage History

We collect this data history from publicly available records. To have your information removed, we recommend requesting removal directly through your county’s website.

Date Status Borrower Loan Amount
Open $265,000
Previous Owner $608,000
Source: Public Records

Property History

We collect this data history from publicly available records. To have your information removed, we recommend requesting removal directly through your county’s website.

Date Event Price List to Sale Price per Sq Ft
07/15/2025 07/15/25 Sold $805,000 +2.5% $422 / Sq Ft
06/05/2025 06/05/25 For Sale $785,000 -- $411 / Sq Ft
Source: Bright MLS

Tax History

We collect this data history from publicly available records. To have your information removed, we recommend requesting removal directly through your county’s website.

Year Tax Paid Tax Assessment Tax Assessment Total Assessment is a certain percentage of the fair market value that is determined by local assessors to be the total taxable value of land and additions on the property. Land Improvement
2025 $6,063 $449,467
2024 $5,795 $435,600 $198,000 $237,600
2023 $6,403 $432,200 $0 $0
2022 $4,747 $428,800 $0 $0
2021 $4,557 $425,400 $198,000 $227,400
2020 $4,557 $420,933 $0 $0
2019 $4,486 $416,467 $0 $0
2018 $4,437 $412,000 $198,000 $214,000
2017 $4,452 $405,933 $0 $0
2016 -- $399,867 $0 $0
2015 $3,870 $393,800 $0 $0
2014 $3,870 $393,800 $0 $0
Source: Public Records

Agents Affiliated with this Home

  • Section Image
  • Section Image
See All Agents

Map

Source: Bright MLS

MLS Number: MDMC2184598

Bright MLS

APN: 11-00920760

Your Personal Tour Guide

Ask me questions while you tour the home.