
Jim Fitzpatrick
Peak Real Estate Llc
(828) 660-0192
90 Total Sales
20 in Banner Elk
$185K - $2.1M Price Range



Estimated Value: $2,152,077
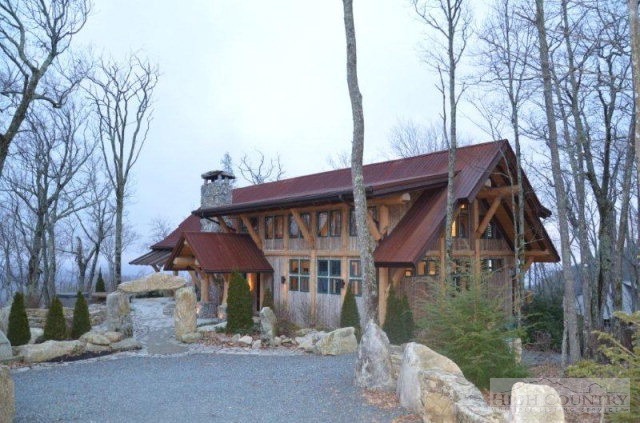

Bank Owned - Truly Unique Awesome huge timber/log & stone Mountaintop home in an incredilble development, Eagles Nest, priced more than 1 million dollars below recent sale price. This is a one of a kind investment opportunity offering wonderful mountain & sunset views @ 4,500' elevation. 3 br 3.5 bath, floor to ceiling windows + stone fireplace, 31x30 great room complimented with a gourmet entertaining kitchen w/ Wolf gas stove, Sub-Zero, wine cooler and more. Master suite has the ultimate spa bathroom steam sauna, soak tub, body jet shower & more. Incredible outdoor patio & yard w/ view. This home is a must see for the discerning qualified buyer - the value of the investment is well documented. The Eagles Nest Development is exceptional and unique among our gated mountain communities. Please review the Virtual Tour and give us a call to see this wonderful mountain home.
Last Agent to Sell the Property
David Thomas
RE/MAX Realty Group Listed on: 02/17/2012
Last Buyer's Agent
David Thomas
RE/MAX Realty Group Listed on: 02/17/2012
We collect this data history from publicly available records. To have your information removed, we recommend requesting removal directly through your county’s website.
Jim Fitzpatrick
Peak Real Estate Llc
(828) 660-0192
90 Total Sales
20 in Banner Elk
$185K - $2.1M Price Range
Vandi Montero
Keller Williams High Country
(877) 446-3173
75 Total Sales
14 in Banner Elk
$341K - $1.5M Price Range
Candace Wallace
Keller Williams High Country
(828) 392-7568
30 Total Sales
2 in Banner Elk
$160K - $349K Price Range
Leslie Eason
Keller Williams High Country
(828) 414-2663
153 Total Sales
41 in Banner Elk
$140K - $1.7M Price Range
Hope Caroselli
Blue Ridge Realty & Inv. Blowing Rock
(828) 457-7599
81 Total Sales
16 in Banner Elk
$65K - $3.3M Price Range
Whitney Parsons
Ivester Jackson Christie's
(888) 507-5853
116 Total Sales
3 in Banner Elk
$85K - $820K Price Range
We collect this data history from publicly available records. To have your information removed, we recommend requesting removal directly through your county’s website.
| Date | Buyer | Sale Price | Title Company |
|---|---|---|---|
| $1,190,000 | None Available | ||
| Schmidt Daniel A | $2,200,000 | None Available |
We collect this data history from publicly available records. To have your information removed, we recommend requesting removal directly through your county’s website.
| Date | Status | Borrower | Loan Amount |
|---|---|---|---|
| Previous Owner | $1,500,000 |
We collect this data history from publicly available records. To have your information removed, we recommend requesting removal directly through your county’s website.
| Date | Event | Price | List to Sale | Price per Sq Ft |
|---|---|---|---|---|
| 09/19/2012 09/19/12 | Sold | $850,000 | 0.0% | $272 / Sq Ft |
| 08/20/2012 08/20/12 | Pending | -- | -- | -- |
| 02/17/2012 02/17/12 | For Sale | $850,000 | -- | $272 / Sq Ft |
We collect this data history from publicly available records. To have your information removed, we recommend requesting removal directly through your county’s website.
| Year | Tax Paid | Tax Assessment Tax Assessment Total Assessment is a certain percentage of the fair market value that is determined by local assessors to be the total taxable value of land and additions on the property. | Land | Improvement |
|---|---|---|---|---|
| 2025 | $6,103 | $1,525,800 | $325,000 | $1,200,800 |
| 2024 | $6,103 | $1,525,800 | $325,000 | $1,200,800 |
| 2023 | $6,103 | $1,525,800 | $325,000 | $1,200,800 |
| 2022 | $0 | $1,525,800 | $325,000 | $1,200,800 |
| 2021 | $6,296 | $1,144,800 | $250,000 | $894,800 |
| 2020 | $6,296 | $1,144,800 | $250,000 | $894,800 |
| 2019 | $6,296 | $1,144,800 | $250,000 | $894,800 |
| 2018 | $6,296 | $1,144,800 | $250,000 | $894,800 |
| 2017 | $3,429 | $623,400 | $0 | $0 |
| 2016 | $2,788 | $623,400 | $0 | $0 |
| 2015 | $2,788 | $623,400 | $125,000 | $498,400 |
| 2012 | -- | $1,371,300 | $525,000 | $846,300 |
DT
Seller's Agent in 2012
David Thomas
RE/MAX
Source: High Country Association of REALTORS®
MLS Number: 170899
APN: 1849-00-48-3207-00000
Disclaimer: Certain information contained herein is derived from information provided by parties other than Homes.com. All information provided is deemed reliable, but is not guaranteed to be accurate and should be independently verified.
IDX information is provided exclusively for consumers' personal, non-commercial use, that it may not be used for any purpose other than to identify prospective properties consumers may be interested in purchasing. Data is deemed reliable but is not guaranteed accurate by the MLS.
Ask me questions while you tour the home.