
Lori Toce
RE/MAX Triumph Realty
(351) 277-3676
35 Total Sales
1 in Dracut
$370,000 Price


Estimated Value: $508,000 - $550,000
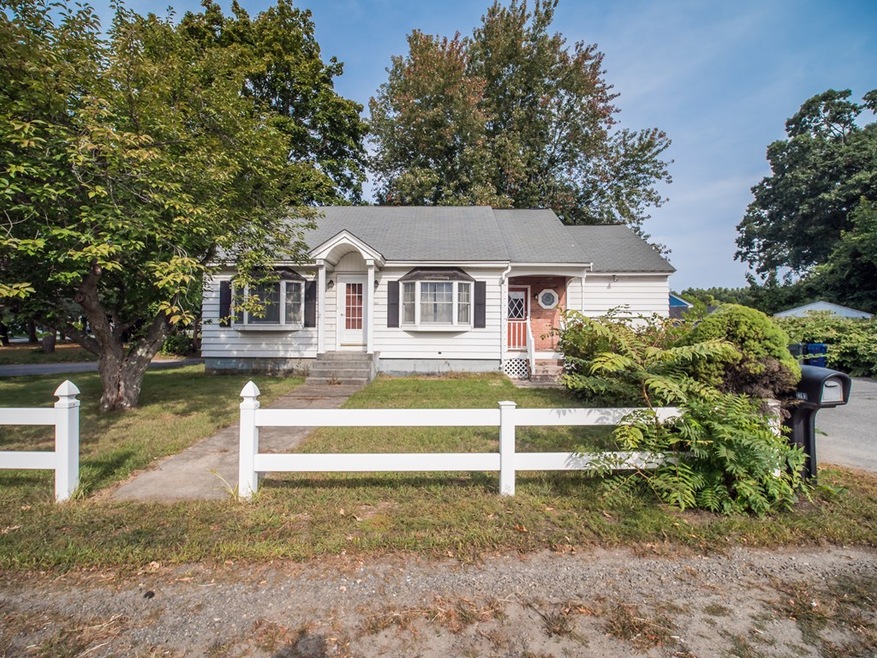
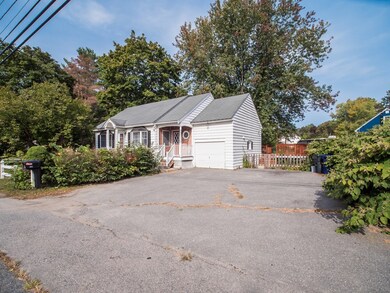
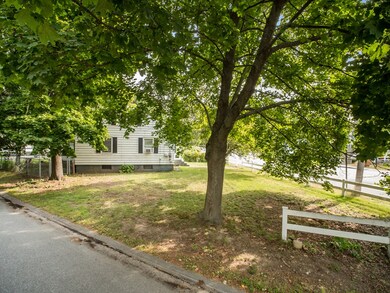
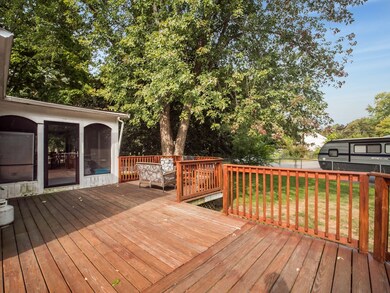
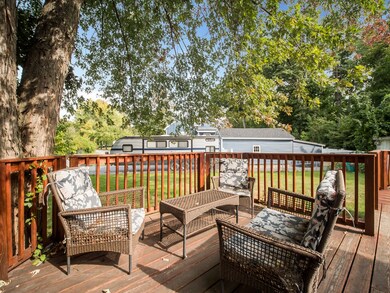
Charming 6 room, 4 bedroom cape located on a corner lot in the Collinsville Section of Dracut. This home offers Hardwood flooring, an updated eat-in kitchen with stainless steel appliances, Boiler replaced 5 years ago, washer and dryer hookups on 1st floor, a large enclosed screened in porch with exit to a spacious deck that leads to a fenced in yard. Just picture yourself entertaining your friends and family in this great area. There are also four parking spaces, one garaged and three off-street spaces. Possibility for bonus space off 2nd Floor bedroom and over garage that is unfinished - only look in, do not walk on floor. Covid-19 guidelines being followed - No entrance into the home without a mask.
Last Agent to Sell the Property
Priscilla Durand
LAER Realty Partners Listed on: 09/24/2020
We collect this data history from publicly available records. To have your information removed, we recommend requesting removal directly through your county’s website.
Lori Toce
RE/MAX Triumph Realty
(351) 277-3676
35 Total Sales
1 in Dracut
$370,000 Price
Luciane Ortis
Debella Realty
(351) 208-2519
146 Total Sales
2 in Dracut
$235K - $846K Price Range
Jennifer Shugrue
Silver Key Homes Realty
(844) 780-1752
26 Total Sales
1 in Dracut
$480,000 Price
Kimberly Anderson
Coldwell Banker Realty - Sudbury
(508) 960-6652
30 Total Sales
1 in Dracut
$670,000 Price
Praveen Khare
Keller Williams Realty Boston Northwest
(857) 380-5573
13 Total Sales
1 in Dracut
$435,000 Price
Sandra Perry
WATSON REALTY CORP.
(351) 208-1136
54 Total Sales
4 in Dracut
$225K - $630K Price Range
We collect this data history from publicly available records. To have your information removed, we recommend requesting removal directly through your county’s website.
| Date | Buyer | Sale Price | Title Company |
|---|---|---|---|
| $365,000 | None Available | ||
| Mercer Joshua | $229,000 | -- | |
| Vurgaropulos 3Rd X A | $170,000 | -- |
We collect this data history from publicly available records. To have your information removed, we recommend requesting removal directly through your county’s website.
| Date | Status | Borrower | Loan Amount |
|---|---|---|---|
| Open | -- | $328,500 | |
| Previous Owner | Mercer Joshua A | $244,500 | |
| Closed | Mercer Joshua A | $35,000 | |
| Closed | Mercer Jashua A | $221,113 | |
| Previous Owner | -- | $224,852 | |
| Previous Owner | Adamowski Kenneth | $217,525 | |
| Previous Owner | Adamowski Kenneth W | $36,382 | |
| Previous Owner | Adamowski Kenneth W | $150,943 | |
| Previous Owner | Adamowski Kenneth W | $50,000 |
We collect this data history from publicly available records. To have your information removed, we recommend requesting removal directly through your county’s website.
| Date | Event | Price | List to Sale | Price per Sq Ft |
|---|---|---|---|---|
| 11/10/2020 11/10/20 | Sold | $365,000 | +4.3% | $277 / Sq Ft |
| 09/28/2020 09/28/20 | Pending | -- | -- | -- |
| 09/24/2020 09/24/20 | For Sale | $350,000 | -- | $266 / Sq Ft |
We collect this data history from publicly available records. To have your information removed, we recommend requesting removal directly through your county’s website.
| Year | Tax Paid | Tax Assessment Tax Assessment Total Assessment is a certain percentage of the fair market value that is determined by local assessors to be the total taxable value of land and additions on the property. | Land | Improvement |
|---|---|---|---|---|
| 2025 | $3,909 | $386,300 | $164,100 | $222,200 |
| 2024 | $3,770 | $360,800 | $156,300 | $204,500 |
| 2023 | $3,631 | $313,600 | $135,900 | $177,700 |
| 2022 | $3,537 | $287,800 | $123,500 | $164,300 |
| 2021 | $3,069 | $235,900 | $112,300 | $123,600 |
| 2020 | $2,980 | $223,200 | $109,000 | $114,200 |
| 2019 | $2,998 | $218,000 | $103,800 | $114,200 |
| 2018 | $2,773 | $196,100 | $103,800 | $92,300 |
| 2017 | $2,788 | $196,100 | $103,800 | $92,300 |
| 2016 | $2,702 | $182,100 | $99,800 | $82,300 |
| 2015 | $2,653 | $177,700 | $99,800 | $77,900 |
| 2014 | $2,627 | $181,300 | $99,800 | $81,500 |
PD
Seller's Agent in 2020
Priscilla Durand
Laer Realty
Buyer's Agent in 2020
Antonella Nigro
Berkshire Hathaway HomeServices Commonwealth Real Estate
(781) 866-6007
10 Total Sales
Seller's Agent in 2014
Judi Martin
Keller Williams Realty-Merrimack
(978) 302-0695
45 Total Sales
JM
Buyer's Agent in 2014
Jose Milanes
Reliance Realty
(617) 821-9720
12 Total Sales
Seller's Agent in 2012
Brenda Beaudoin
Beaudoin & Associates, REALTOR®
(978) 866-4124
42 Total Sales
Source: MLS Property Information Network (MLS PIN)
MLS Number: 72731643
APN: DRAC-000032-000000-000001
Disclaimer: Certain information contained herein is derived from information provided by parties other than Homes.com. All information provided is deemed reliable, but is not guaranteed to be accurate and should be independently verified.
The property listing data and information, or the Images, set forth herein were provided to MLS Property Information Network, Inc. from third party sources, including sellers, lessors and public records, and were compiled by MLS Property Information Network, Inc. The property listing data and information, and the Images, are for the personal, non-commercial use of consumers having a good faith interest in purchasing or leasing listed properties of the type displayed to them and may not be used for any purpose other than to identify prospective properties which such consumers may have a good faith interest in purchasing or leasing. MLS Property Information Network, Inc. and its subscribers disclaim any and all representations and warranties as to the accuracy of the property listing data and information, or as to the accuracy of any of the Images, set forth herein.
Ask me questions while you tour the home.