
Brock Collins
Responds Quickly
eXp Realty - Mahomet Branch
(217) 688-9482
62 Total Sales
1 in Bolten Field
$225,000 Price

Estimated Value: $157,000 - $205,000
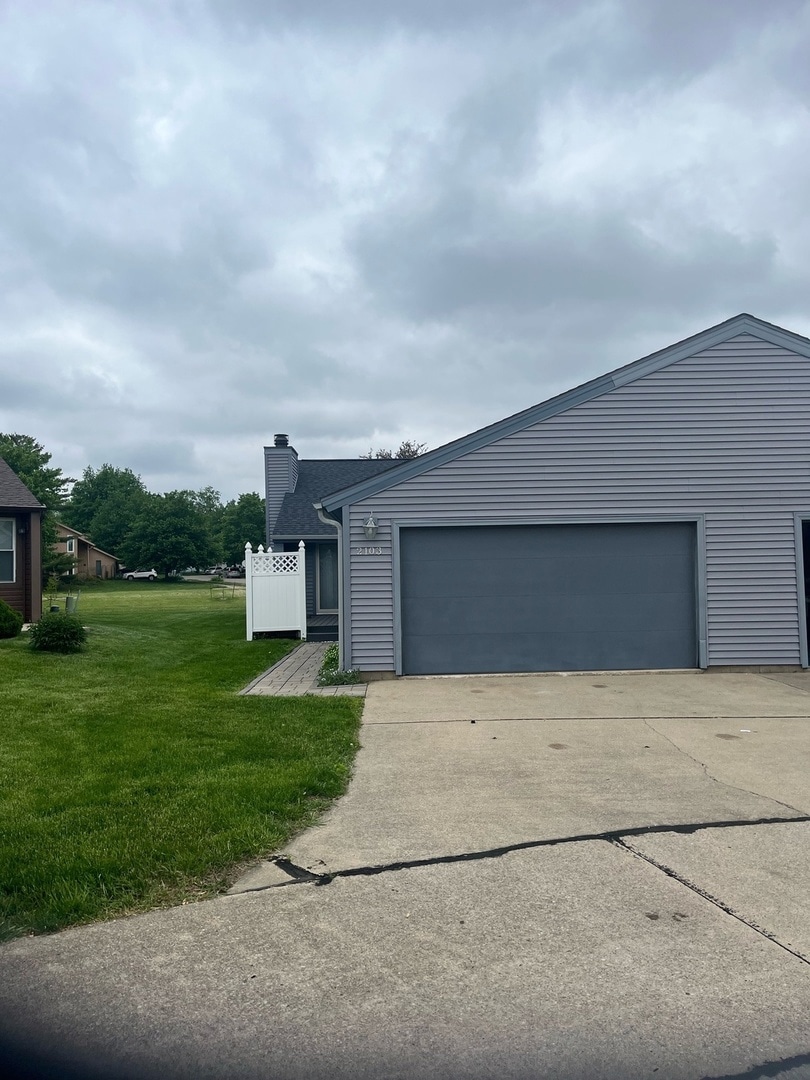
Cute, 2 bedroom 1.5 bath features a galley kitchen with eat in area, new roof in 2021, tree deck updated 2020, new tile in kitchen 2021 and new siding in 2012. Gas log fireplace. 2 car attached garage. HOA dues are $85/month and cover lawn care (fertization, weed control and mowing) snow removal for over 3 inches and trash/recycling service. Pets are allowed (2 max with some restrictions.)
Last Agent to Sell the Property
Realty Select One License #471008296 Listed on: 05/10/2023
We collect this data history from publicly available records. To have your information removed, we recommend requesting removal directly through your county’s website.
Brock Collins
eXp Realty - Mahomet Branch
(217) 688-9482
62 Total Sales
1 in Bolten Field
$225,000 Price
Jake Patterson
Realty Select One
(217) 858-3002
137 Total Sales
2 in Bolten Field
$119K - $300K Price Range
Lindsay Prewitt
eXp Realty
(309) 490-8455
217 Total Sales
1 in Bolten Field
$285,000 Price
Todd Salen
KELLER WILLIAMS-TREC
(217) 858-2707
34 Total Sales
5 in Bolten Field
$115K - $305K Price Range
Carol Meinhart
The Real Estate Group LLC
(217) 858-4967
768 Total Sales
25 in Bolten Field
$92K - $535K Price Range
Laura Heiser
The Real Estate Group,Inc
(217) 858-3171
202 Total Sales
1 in Bolten Field
$239,900 Price
We collect this data history from publicly available records. To have your information removed, we recommend requesting removal directly through your county’s website.
| Date | Buyer | Sale Price | Title Company |
|---|---|---|---|
| $147,500 | None Listed On Document | ||
| $98,000 | None Available | ||
| $109,000 | None Available | ||
| $109,000 | -- |
We collect this data history from publicly available records. To have your information removed, we recommend requesting removal directly through your county’s website.
| Date | Status | Borrower | Loan Amount |
|---|---|---|---|
| Open | $118,000 | ||
| Previous Owner | $9,800 | ||
| Previous Owner | $78,400 | ||
| Previous Owner | $108,034 | ||
| Previous Owner | $87,200 |
We collect this data history from publicly available records. To have your information removed, we recommend requesting removal directly through your county’s website.
| Date | Event | Price | List to Sale | Price per Sq Ft |
|---|---|---|---|---|
| 06/15/2023 06/15/23 | Pending | -- | -- | -- |
| 06/15/2023 06/15/23 | For Sale | $135,000 | -8.5% | $127 / Sq Ft |
| 06/14/2023 06/14/23 | Sold | $147,500 | -- | $139 / Sq Ft |
We collect this data history from publicly available records. To have your information removed, we recommend requesting removal directly through your county’s website.
| Year | Tax Paid | Tax Assessment Tax Assessment Total Assessment is a certain percentage of the fair market value that is determined by local assessors to be the total taxable value of land and additions on the property. | Land | Improvement |
|---|---|---|---|---|
| 2025 | $3,427 | $50,830 | $11,180 | $39,650 |
| 2024 | $3,180 | $45,300 | $9,960 | $35,340 |
| 2023 | $3,180 | $41,260 | $9,070 | $32,190 |
| 2022 | $2,949 | $38,070 | $8,370 | $29,700 |
| 2021 | $2,868 | $37,330 | $8,210 | $29,120 |
| 2020 | $2,740 | $35,890 | $7,890 | $28,000 |
| 2019 | $2,641 | $35,150 | $7,730 | $27,420 |
| 2018 | $2,574 | $34,600 | $7,610 | $26,990 |
| 2017 | $2,464 | $33,270 | $7,320 | $25,950 |
| 2016 | $2,199 | $32,590 | $7,170 | $25,420 |
| 2015 | $2,207 | $32,010 | $7,040 | $24,970 |
| 2014 | $2,188 | $32,010 | $7,040 | $24,970 |
| 2013 | $2,168 | $32,010 | $7,040 | $24,970 |
Seller's Agent in 2023
Creg McDonald
Realty Select One
(217) 493-8341
66 in this area
716 Total Sales
Seller Co-Listing Agent in 2023
Ashlee Ackerman
JOEL WARD HOMES, INC
(217) 493-8627
1 in this area
14 Total Sales
Buyer's Agent in 2023
Alisa DeMarco
Coldwell Banker R.E. Group
(217) 649-7011
14 in this area
177 Total Sales
Source: Midwest Real Estate Data (MRED)
MLS Number: 11780093
APN: 45-20-24-305-008
Disclaimer: Certain information contained herein is derived from information provided by parties other than Homes.com. All information provided is deemed reliable, but is not guaranteed to be accurate and should be independently verified.
All data is obtained from various sources and may not have been verified by broker or MLS GRID. Supplied Open House Information is subject to change without notice. All information should be independently reviewed and verified for accuracy. Properties may or may not be listed by the office/agent presenting the information. Some IDX listings have been excluded from this website.
Listings courtesy of Midwest Real Estate Data (MRED) as distributed by MLS GRID.
Based on information submitted to the MLS GRID
Ask me questions while you tour the home.