
Candee Currie
TTR Sothebys International Realty
(240) 414-4641
75 Total Sales
3 in North Highland
$250K - $345K Price Range



Estimated Value: $356,000 - $388,000
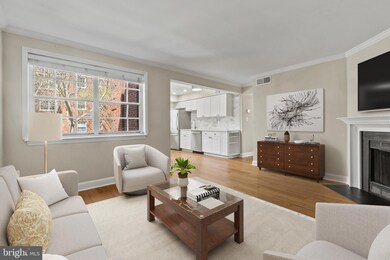
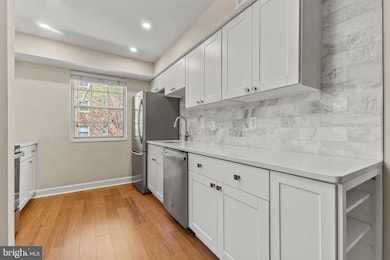
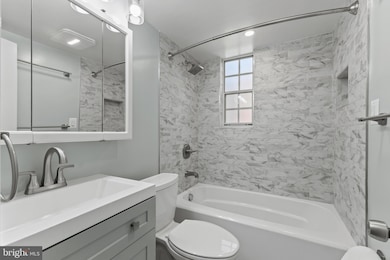
Welcome to Palisade Gardens, a charming garden-style community ideally situated in an urban location walkable to everything! This totally renovated, gorgeous 2-bedroom unit boasts an open-layout designer kitchen, spa-like bathroom design, all new LVP wood floors throughout, fresh paint, new hot water heater, all new appliances and recessed lighting, new closet doors, wood-burning fireplace, and in-unit washer and dryer! Don’t miss this one-of-a-kind offering! Walking distance to Georgetown, Rosslyn + Courthouse metros, and the Custis trail all while being nestled in a quiet and private community. Private storage unit and bike racks are located in a secure adjacent building. The condo fee includes reserved parking, water/sewer service, snow and trash removal, and building and grounds maintenance overseen by an on-site manager. Enjoy the best of both worlds that Palisade Gardens has to offer with mature trees, walking paths - notably the Potomac Heritage Trail that hugs the Potomac River, and incredible Dawson Terrace Park with wonderful parks and playgrounds. Walking distance to countless restaurants, cafes and nightlife.
Last Agent to Sell the Property
(703) 310-6800 ppatterson@ttrsir.com TTR Sotheby's International Realty Listed on: 04/11/2025
We collect this data history from publicly available records. To have your information removed, we recommend requesting removal directly through your county’s website.
Candee Currie
TTR Sothebys International Realty
(240) 414-4641
75 Total Sales
3 in North Highland
$250K - $345K Price Range
Donna Hamaker
RLAH @properties
(888) 231-9993
82 Total Sales
1 in North Highland
$283,000 Price
Christine Dean
Hunt Country Sotheby's International Realty
(202) 932-8177
41 Total Sales
2 in North Highland
$230K - $255K Price Range
Eva Davis
Compass
(240) 624-9401
203 Total Sales
1 in North Highland
$330,000 Price
Mimi Santoro
Compass
(202) 609-7025
23 Total Sales
1 in North Highland
$1,495,000 Price
Amber Castles
Pearson Smith Realty LLC
(833) 400-2650
120 Total Sales
1 in North Highland
$320,000 Price
We collect this data history from publicly available records. To have your information removed, we recommend requesting removal directly through your county’s website.
| Date | Buyer | Sale Price | Title Company |
|---|---|---|---|
| $375,000 | Title Resources Guaranty | ||
| $365,000 | Allied Title & Escrow | ||
| $365,000 | Old Republic National Title | ||
| $122,000 | -- |
We collect this data history from publicly available records. To have your information removed, we recommend requesting removal directly through your county’s website.
| Date | Status | Borrower | Loan Amount |
|---|---|---|---|
| Previous Owner | $310,250 | ||
| Previous Owner | $88,500 |
We collect this data history from publicly available records. To have your information removed, we recommend requesting removal directly through your county’s website.
| Date | Event | Price | List to Sale | Price per Sq Ft | Prior Sale |
|---|---|---|---|---|---|
| 05/28/2025 05/28/25 | Sold | $375,000 | -2.6% | $552 / Sq Ft | |
| 04/11/2025 04/11/25 | For Sale | $385,000 | +5.5% | $567 / Sq Ft | |
| 03/02/2021 03/02/21 | Sold | $365,000 | -4.8% | $538 / Sq Ft | View Prior Sale |
| 01/24/2021 01/24/21 | Price Changed | $383,500 | -0.4% | $565 / Sq Ft | |
| 10/01/2020 10/01/20 | For Sale | $385,000 | 0.0% | $567 / Sq Ft | |
| 05/01/2013 05/01/13 | Rented | $1,930 | 0.0% | -- | |
| 05/01/2013 05/01/13 | Under Contract | -- | -- | -- | |
| 04/19/2013 04/19/13 | For Rent | $1,930 | +2.9% | -- | |
| 07/13/2012 07/13/12 | Rented | $1,875 | 0.0% | -- | |
| 07/13/2012 07/13/12 | Under Contract | -- | -- | -- | |
| 06/13/2012 06/13/12 | For Rent | $1,875 | -- | -- |
We collect this data history from publicly available records. To have your information removed, we recommend requesting removal directly through your county’s website.
| Year | Tax Paid | Tax Assessment Tax Assessment Total Assessment is a certain percentage of the fair market value that is determined by local assessors to be the total taxable value of land and additions on the property. | Land | Improvement |
|---|---|---|---|---|
| 2026 | $3,762 | $357,300 | $52,300 | $305,000 |
| 2025 | $3,822 | $370,000 | $52,300 | $317,700 |
| 2024 | $3,524 | $341,100 | $52,300 | $288,800 |
| 2023 | $3,513 | $341,100 | $52,300 | $288,800 |
| 2022 | $3,513 | $341,100 | $52,300 | $288,800 |
| 2021 | $3,543 | $344,000 | $52,300 | $291,700 |
| 2020 | $3,117 | $303,800 | $27,200 | $276,600 |
| 2019 | $3,062 | $298,400 | $27,200 | $271,200 |
| 2018 | $3,002 | $298,400 | $27,200 | $271,200 |
| 2017 | $2,872 | $285,500 | $27,200 | $258,300 |
| 2016 | $2,829 | $285,500 | $27,200 | $258,300 |
| 2015 | $2,979 | $299,100 | $27,200 | $271,900 |
| 2014 | $2,979 | $299,100 | $27,200 | $271,900 |
Seller's Agent in 2025
Phyllis Patterson
TTR Sotheby's International Realty
(703) 310-6201
1 in this area
481 Total Sales
Buyer's Agent in 2025
Elizabeth Twigg
McEnearney Associates
(703) 967-4391
1 in this area
183 Total Sales
Seller's Agent in 2021
Anthony Adamovich
Key Move Properties, LLC.
(540) 333-6391
24 Total Sales
B
Buyer's Agent in 2021
Bridget Hodge
EXP Realty, LLC
(703) 505-6996
1 in this area
64 Total Sales
Seller's Agent in 2013
Amanda Carter
Long & Foster
(703) 967-9844
1 in this area
12 Total Sales
Source: Bright MLS
MLS Number: VAAR2055836
APN: 16-009-018
Disclaimer: Certain information contained herein is derived from information provided by parties other than Homes.com. All information provided is deemed reliable, but is not guaranteed to be accurate and should be independently verified.
The data relating to real estate for sale on this website appears in part through the BRIGHT Internet Data Exchange program, a voluntary cooperative exchange of property listing data between licensed real estate brokerage firms, and is provided by BRIGHT through a licensing agreement.
Listing information is from various brokers who participate in the Bright MLS IDX program and not all listings may be visible on the site.
The property information being provided on or through the website is for the personal, non-commercial use of consumers and such information may not be used for any purpose other than to identify prospective properties consumers may be interested in purchasing.
Some properties which appear for sale on the website may no longer be available because they are for instance, under contract, sold or are no longer being offered for sale.
Property information displayed is deemed reliable but is not guaranteed.
Copyright 2026 Bright MLS, Inc.
Ask me questions while you tour the home.