
Jessica Gratzl
Keller Williams Pinnacle
(314) 310-3981
496 Total Sales
4 in Highland
$191K - $480K Price Range
Estimated Value: $318,000 - $330,000
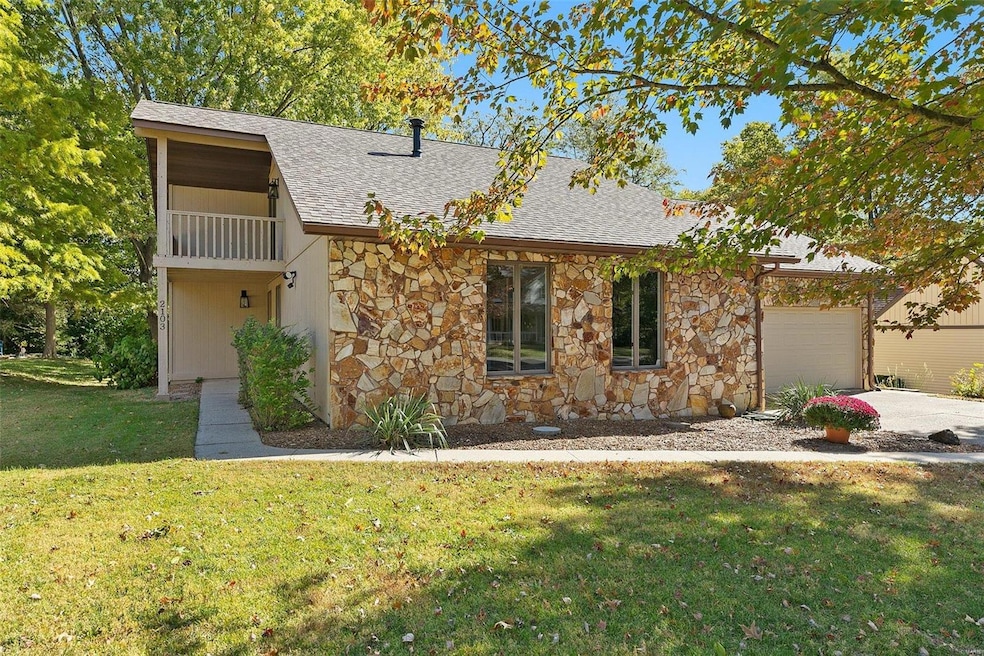
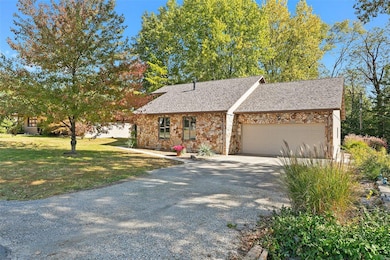

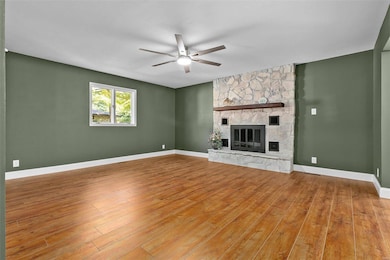

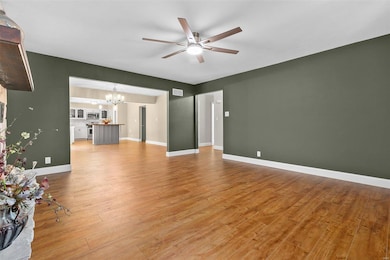

Amazing renovation inside and out on this gorgeous cedar and stone 3-4 bedroom, 2 bath home! Tucked away on a tree lined lot at the end of Olive St, it is an easy walk to the primary school and park. Updates completed in 2022 include new roof and all exterior wood coated with solid color stain. The interior transformation features all new lighting, flooring. doors, trim and walls painted in soft designer hues. Light and bright kitchen with white cabinets, solid surface countertops, beautiful tile backsplash, new dishwasher, microwave and 5 burner gas range along with a pantry and custom island. Kitchen opens to a 16 x 11 dining room and living room with wood burning fireplace. All 3 main floor bedrooms have walk in closets, primary bedroom suite features an updated bath with 5 ft. shower. Upper level bonus room with balcony is perfect for family rec room or possible large 4th bedroom. Room to expand in unfinished basement. Ready and waiting for new owners to love it!
Last Agent to Sell the Property
Coldwell Banker Brown Realtors License #475087415 Listed on: 10/15/2022
We collect this data history from publicly available records. To have your information removed, we recommend requesting removal directly through your county’s website.
Jessica Gratzl
Keller Williams Pinnacle
(314) 310-3981
496 Total Sales
4 in Highland
$191K - $480K Price Range
Jay Kehrer
Strano & Associates
(618) 623-0142
98 Total Sales
2 in Highland
$207K - $412K Price Range
Kelly May-Bramlet
Coldwell Banker Brown Realtors
(618) 726-9876
229 Total Sales
1 in Highland
$152,777 Price
Angela Judd Uram
Coldwell Banker Brown Realtors
(618) 216-6720
304 Total Sales
4 in Highland
$185K - $565K Price Range
Lisa Colon
RE/MAX Alliance
(314) 476-9431
101 Total Sales
1 in Highland
$177,000 Price
Lance Merrick
Real Broker LLC
(727) 472-4959
554 Total Sales
1 in Highland
$210,000 Price
We collect this data history from publicly available records. To have your information removed, we recommend requesting removal directly through your county’s website.
| Date | Buyer | Sale Price | Title Company |
|---|---|---|---|
| $280,000 | Highland Community Title | ||
| $167,500 | Community Title |
We collect this data history from publicly available records. To have your information removed, we recommend requesting removal directly through your county’s website.
| Date | Status | Borrower | Loan Amount |
|---|---|---|---|
| Open | $65,000 | ||
| Open | $223,920 | ||
| Previous Owner | $232,750 | ||
| Previous Owner | $80,000 |
We collect this data history from publicly available records. To have your information removed, we recommend requesting removal directly through your county’s website.
| Date | Event | Price | List to Sale | Price per Sq Ft | Prior Sale |
|---|---|---|---|---|---|
| 04/25/2023 04/25/23 | Sold | $279,900 | -3.3% | $135 / Sq Ft | |
| 03/15/2023 03/15/23 | Pending | -- | -- | -- | |
| 02/16/2023 02/16/23 | Price Changed | $289,500 | -1.9% | $139 / Sq Ft | |
| 12/06/2022 12/06/22 | Price Changed | $295,000 | -1.7% | $142 / Sq Ft | |
| 10/28/2022 10/28/22 | Price Changed | $300,000 | -3.2% | $144 / Sq Ft | |
| 10/15/2022 10/15/22 | For Sale | $309,900 | +85.0% | $149 / Sq Ft | |
| 12/15/2021 12/15/21 | Sold | $167,500 | -4.3% | $81 / Sq Ft | View Prior Sale |
| 11/07/2021 11/07/21 | Pending | -- | -- | -- | |
| 11/01/2021 11/01/21 | Price Changed | $175,000 | -7.8% | $84 / Sq Ft | |
| 10/12/2021 10/12/21 | For Sale | $189,900 | -- | $91 / Sq Ft |
We collect this data history from publicly available records. To have your information removed, we recommend requesting removal directly through your county’s website.
| Year | Tax Paid | Tax Assessment Tax Assessment Total Assessment is a certain percentage of the fair market value that is determined by local assessors to be the total taxable value of land and additions on the property. | Land | Improvement |
|---|---|---|---|---|
| 2025 | $5,527 | $84,860 | $15,190 | $69,670 |
| 2024 | $5,134 | $80,000 | $14,320 | $65,680 |
| 2023 | $5,134 | $72,440 | $12,970 | $59,470 |
| 2022 | $5,265 | $66,870 | $11,970 | $54,900 |
| 2021 | $4,225 | $63,090 | $11,290 | $51,800 |
| 2020 | $4,144 | $61,130 | $10,940 | $50,190 |
| 2019 | $4,078 | $60,280 | $10,790 | $49,490 |
| 2018 | $4,028 | $56,870 | $10,180 | $46,690 |
| 2017 | $3,961 | $55,430 | $9,920 | $45,510 |
| 2016 | $3,856 | $55,430 | $9,920 | $45,510 |
| 2015 | $3,762 | $55,610 | $9,950 | $45,660 |
| 2014 | $3,762 | $55,610 | $9,950 | $45,660 |
| 2013 | $3,762 | $55,610 | $9,950 | $45,660 |
Seller's Agent in 2023
Diane Korte-Lindsey
Coldwell Banker Brown Realtors
(618) 973-8645
93 Total Sales
Buyer's Agent in 2023
Chad Sellers
Equity Realty Group, LLC
(618) 210-8089
214 Total Sales
Source: MARIS MLS
MLS Number: MIS22067224
APN: 01-2-24-05-20-401-032
Disclaimer: Certain information contained herein is derived from information provided by parties other than Homes.com. All information provided is deemed reliable, but is not guaranteed to be accurate and should be independently verified.
All data is obtained from various sources and may not have been verified by broker or MLS GRID. Supplied Open House Information is subject to change without notice. All information should be independently reviewed and verified for accuracy. Properties may or may not be listed by the office/agent presenting the information. Some IDX listings have been excluded from this website.
Listings courtesy of MARIS MLS as distributed by MLS GRID.
Based on information submitted to the MLS GRID
Ask me questions while you tour the home.