
Amanda Scogin
RE/MAX Advantage
(816) 670-4481
26 Total Sales
1 in Higginsville
$280,000 Price


Estimated Value: $212,000 - $237,473
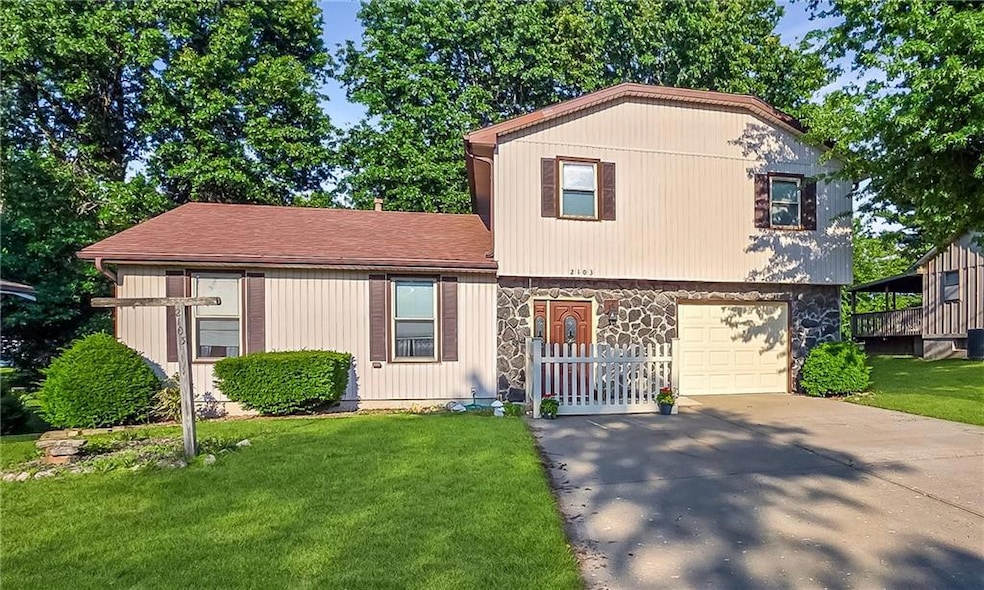
Welcome to this inviting split-level home nestled on a spacious, tree-shaded lot in the heart of Higginsville. The main level features a bright and airy living room and a kitchen/dining combo perfect for both everyday meals and entertaining. Upstairs, you'll find three generously sized bedrooms and two full bathrooms, offering plenty of space for the whole family. The lower level includes a comfortable family room complete with a bar area—ideal for hosting guests—as well as a walk-out storage room for added convenience. You'll also love the practicality of the main floor laundry. This home has seen many updates over the past 10 years, blending comfort and functionality in a peaceful setting.
Don't miss your chance to make this well-maintained home yours!
Last Agent to Sell the Property
RE/MAX Central Brokerage Phone: 660-322-0067 License #1900331 Listed on: 06/12/2025
We collect this data history from publicly available records. To have your information removed, we recommend requesting removal directly through your county’s website.
Amanda Scogin
RE/MAX Advantage
(816) 670-4481
26 Total Sales
1 in Higginsville
$280,000 Price
Chet Meierarend
RE/MAX Premier Properties
(913) 270-3422
155 Total Sales
1 in Higginsville
$125,000 Price
David Wiesemann
RE/MAX Heritage
(913) 359-4081
102 Total Sales
1 in Higginsville
$172,000 Price
Denise Cunningham
Keller Williams Realty Partners Inc.
(913) 386-6724
156 Total Sales
1 in Higginsville
$400,000 Price
Austin Moore Group
Re/Max United
(573) 691-4597
174 Total Sales
5 in Higginsville
$163K - $242K Price Range
Logan Kirchhoff
Re/Max United
(417) 545-2824
201 Total Sales
4 in Higginsville
$56K - $168K Price Range
We collect this data history from publicly available records. To have your information removed, we recommend requesting removal directly through your county’s website.
| Date | Buyer | Sale Price | Title Company |
|---|---|---|---|
| -- | Truman Title |
We collect this data history from publicly available records. To have your information removed, we recommend requesting removal directly through your county’s website.
| Date | Status | Borrower | Loan Amount |
|---|---|---|---|
| Open | $214,141 |
We collect this data history from publicly available records. To have your information removed, we recommend requesting removal directly through your county’s website.
| Date | Event | Price | List to Sale | Price per Sq Ft | Prior Sale |
|---|---|---|---|---|---|
| 07/22/2025 07/22/25 | Sold | -- | -- | -- | |
| 06/19/2025 06/19/25 | Pending | -- | -- | -- | |
| 06/13/2025 06/13/25 | For Sale | $225,700 | +34.7% | $162 / Sq Ft | |
| 12/30/2022 12/30/22 | Sold | -- | -- | -- | View Prior Sale |
| 12/04/2022 12/04/22 | Pending | -- | -- | -- | |
| 12/01/2022 12/01/22 | For Sale | $167,500 | -- | $128 / Sq Ft |
We collect this data history from publicly available records. To have your information removed, we recommend requesting removal directly through your county’s website.
| Year | Tax Paid | Tax Assessment Tax Assessment Total Assessment is a certain percentage of the fair market value that is determined by local assessors to be the total taxable value of land and additions on the property. | Land | Improvement |
|---|---|---|---|---|
| 2025 | $1,594 | $22,466 | $0 | $0 |
| 2024 | $14 | $19,707 | $0 | $0 |
| 2023 | $1,398 | $19,707 | $0 | $0 |
| 2022 | $1,445 | $19,707 | $0 | $0 |
| 2021 | $1,445 | $19,707 | $0 | $0 |
| 2020 | $1,445 | $19,581 | $0 | $0 |
| 2019 | $1,372 | $19,581 | $0 | $0 |
| 2018 | $1,338 | $19,581 | $0 | $0 |
| 2017 | $1,338 | $19,581 | $0 | $0 |
| 2016 | $1,120 | $82,290 | $13,270 | $69,020 |
| 2012 | -- | $86,410 | $13,270 | $73,140 |
Seller's Agent in 2025
Cheri Hudson
RE/MAX Central
(660) 322-0067
95 Total Sales
Buyer's Agent in 2025
Cindy Steinbeck
Heritage Realty
(816) 728-0928
35 Total Sales
Seller's Agent in 2022
Monica Ritter
RE/MAX Central
(660) 238-7629
233 Total Sales
Source: Heartland MLS
MLS Number: 2556561
APN: 16-1.0-01-2-000-017.000
Disclaimer: Certain information contained herein is derived from information provided by parties other than Homes.com. All information provided is deemed reliable, but is not guaranteed to be accurate and should be independently verified.
All data is obtained from various sources and may not have been verified by broker or MLS GRID. Supplied Open House Information is subject to change without notice. All information should be independently reviewed and verified for accuracy. Properties may or may not be listed by the office/agent presenting the information. Some IDX listings have been excluded from this website. Prices displayed on all Sold listings are the Last Known Listing Price and may not be the actual selling price.
Listings courtesy of Heartland MLS as distributed by MLS GRID.
Based on information submitted to the MLS GRID
Listing Information presented by local MLS brokerage: TEN-X, INC., local REALTOR®- Arlene Richardson - (888) 952-6393
Ask me questions while you tour the home.