
Ruth Olemdo
Bolst, Inc.
(866) 954-7038
27 Total Sales
2 in Southwest DeKalb
$50,000 Price Range
Estimated Value: $156,822
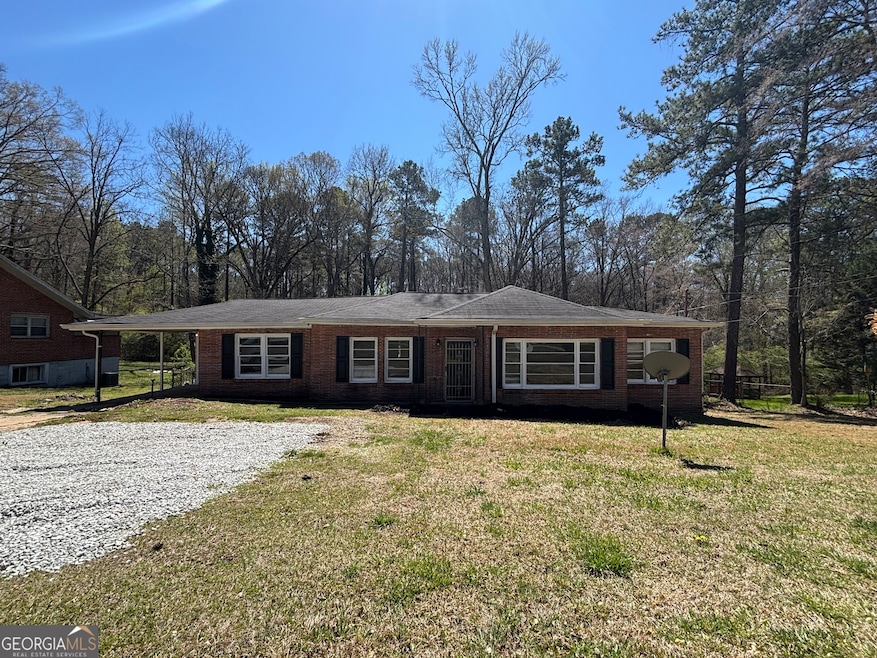
WOW- UNBELIEVABLE PRICE WITH BUYER INCENTIVES; SELLER WILL CONTRIBUTE $3000 TOWARDS BUYER'S CLOSING COST AND IS INCLUDING THE BACK LOT-3740 MARTIN RD AT NO ADDITIONAL COST-you won't find a better deal than this! The home has been freshly painted, new carpet, new gas range, kitchen has new granite counters and sink; living room, dining room, breakfast room, laundry room; fenced backyard - ideal for the garden lover - especially with the extra lot; deck off back bedroom; owner's bedroom has a private bath and walk-in shower; no blind offers, or assignments; pre-qual/POF with offer
Last Agent to Sell the Property
ERA Towne Square Realty Inc License #10663 Listed on: 10/14/2025
We collect this data history from publicly available records. To have your information removed, we recommend requesting removal directly through your county’s website.
Ruth Olemdo
Bolst, Inc.
(866) 954-7038
27 Total Sales
2 in Southwest DeKalb
$50,000 Price Range
Indya Curtis
Watch Realty Co.
(833) 539-1393
33 Total Sales
4 in Southwest DeKalb
$147K - $470K Price Range
Yibei Xu
Wepartner Realty, LLC.
(470) 558-0819
149 Total Sales
2 in Southwest DeKalb
$215,000 Price Range
Thomas Cooke
Century 21 Results
(615) 722-4998
154 Total Sales
1 in Southwest DeKalb
$439,000 Price
Crissi Roberts
Diamond Crystal Realty
(470) 428-7798
50 Total Sales
3 in Southwest DeKalb
$262K - $390K Price Range
Stephen Clark
Harry Norman Realtors
(855) 597-2263
88 Total Sales
3 in Southwest DeKalb
$480K - $490K Price Range
We collect this data history from publicly available records. To have your information removed, we recommend requesting removal directly through your county’s website.
| Date | Buyer | Sale Price | Title Company |
|---|---|---|---|
| $149,000 | -- | ||
| $36,000 | -- | ||
| $15,000 | -- | ||
| $19,500 | -- |
We collect this data history from publicly available records. To have your information removed, we recommend requesting removal directly through your county’s website.
| Date | Status | Borrower | Loan Amount |
|---|---|---|---|
| Open | $119,200 |
We collect this data history from publicly available records. To have your information removed, we recommend requesting removal directly through your county’s website.
| Date | Event | Price | List to Sale | Price per Sq Ft | Prior Sale |
|---|---|---|---|---|---|
| 12/01/2025 12/01/25 | Sold | $149,900 | -6.3% | $111 / Sq Ft | |
| 11/01/2025 11/01/25 | Pending | -- | -- | -- | |
| 10/14/2025 10/14/25 | For Sale | $159,900 | +344.2% | $118 / Sq Ft | |
| 06/11/2013 06/11/13 | Sold | $36,000 | -2.7% | $27 / Sq Ft | View Prior Sale |
| 05/19/2013 05/19/13 | For Sale | $37,000 | -- | $27 / Sq Ft |
We collect this data history from publicly available records. To have your information removed, we recommend requesting removal directly through your county’s website.
| Year | Tax Paid | Tax Assessment Tax Assessment Total Assessment is a certain percentage of the fair market value that is determined by local assessors to be the total taxable value of land and additions on the property. | Land | Improvement |
|---|---|---|---|---|
| 2025 | $3,748 | $74,800 | $15,200 | $59,600 |
| 2024 | $3,504 | $69,320 | $15,200 | $54,120 |
| 2023 | $3,504 | $74,520 | $15,200 | $59,320 |
| 2022 | $2,765 | $54,680 | $13,320 | $41,360 |
| 2021 | $1,769 | $32,000 | $11,400 | $20,600 |
| 2020 | $1,431 | $24,280 | $11,400 | $12,880 |
| 2019 | $1,431 | $24,280 | $11,400 | $12,880 |
| 2018 | $1,081 | $24,280 | $11,400 | $12,880 |
| 2017 | $1,186 | $18,000 | $4,560 | $13,440 |
| 2016 | $1,247 | $19,960 | $2,560 | $17,400 |
| 2014 | $1,015 | $14,360 | $2,560 | $11,800 |
Seller's Agent in 2025
Pam Saunders
ERA Towne Square Realty Inc
(770) 714-8110
6 in this area
57 Total Sales
Buyer's Agent in 2025
Desmond Levy
Virtual Properties Realty.com
(914) 720-9516
2 in this area
34 Total Sales
J
Seller's Agent in 2013
JANNELL BROWN
Keller Williams Realty Metro Atlanta
(404) 388-2545
8 in this area
60 Total Sales
C
Buyer's Agent in 2013
CHER DONLEY
NOT A VALID MEMBER
Source: Georgia MLS
MLS Number: 10624570
APN: 15-044-08-043
Disclaimer: Certain information contained herein is derived from information provided by parties other than Homes.com. All information provided is deemed reliable, but is not guaranteed to be accurate and should be independently verified.
The data relating to real estate for sale on this web site comes in part from the Broker Reciprocity Program of Georgia MLS. Real estate listings held by brokerage firms other than Redfin are marked with the Broker Reciprocity logo and detailed information about them includes the name of the listing brokers. Information deemed reliable but not guaranteed. Copyright 2026 Georgia MLS. All rights reserved.
Ask me questions while you tour the home.