
Natally Fisher
RE/MAX Preferred
(608) 292-3592
99 Total Sales
1 in Beloit
$350,000 Price
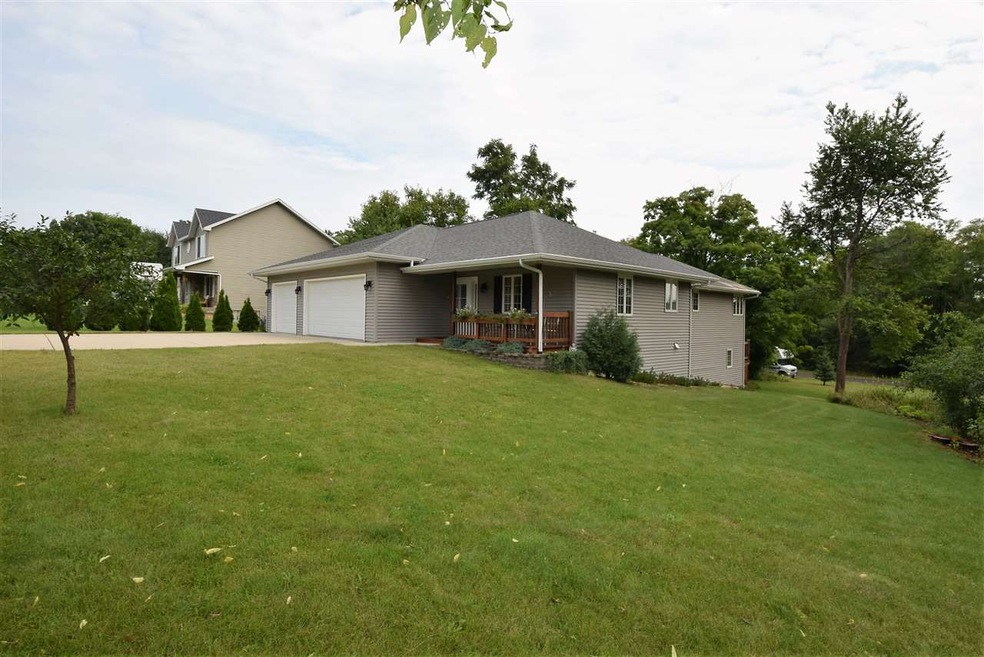
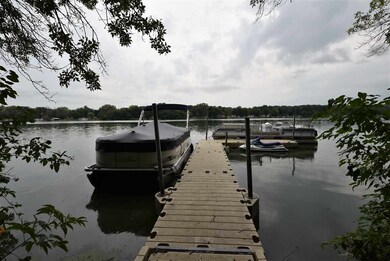
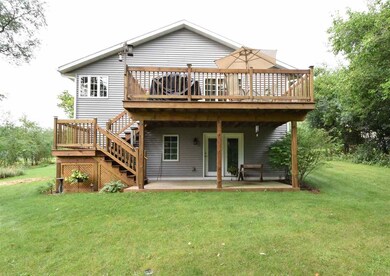
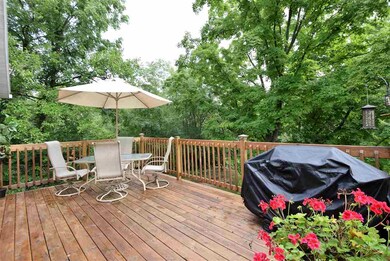
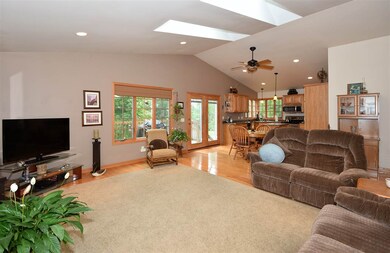
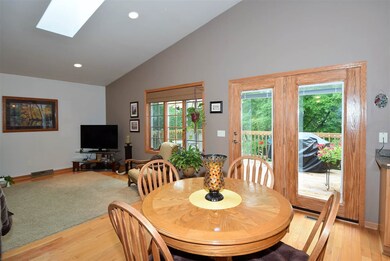
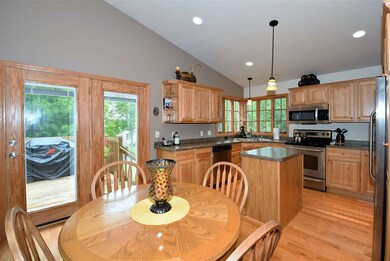
River Access (steps away) with pier! Newer home in Turner Schools! Open concept vaulted ceilings w/skylights & 3/4" oak floors. Huge 12x20 deck private back yard, walk out basement to patio. Lots of natural light in LL w/full windows, finished walls & flooring. 3 bedrooms 2 1/2 baths. Heated 3+ car attached garage no step into home, nice size main floor laundry rm. Home is handicap accessible. Nicely designed kitchen with island & pantry. Appliances included. Master bedroom w/jetted tub & built ins.
Last Agent to Sell the Property
Shorewest, REALTORS License #36586-90 Listed on: 09/18/2016
We collect this data history from publicly available records. To have your information removed, we recommend requesting removal directly through your county’s website.
Natally Fisher
RE/MAX Preferred
(608) 292-3592
99 Total Sales
1 in Beloit
$350,000 Price
Charla Piper
Century 21 Affiliated
(608) 684-6117
199 Total Sales
46 in Beloit
$65K - $450K Price Range
Paige LeConte
RE/MAX Advantage Realty
(608) 200-5635
183 Total Sales
3 in Beloit
$210K - $262K Price Range
Angi Ackard
EXP Realty, LLC
(608) 292-2278
78 Total Sales
1 in Beloit
$370,000 Price
Kim Govert-Meris
Keller Williams Realty Signature
(608) 580-5786
137 Total Sales
70 in Beloit
$31K - $950K Price Range
Danice Mobley
Real Broker LLC
(608) 292-4035
76 Total Sales
1 in Beloit
$108,000 Price
We collect this data history from publicly available records. To have your information removed, we recommend requesting removal directly through your county’s website.
| Date | Event | Price | List to Sale | Price per Sq Ft |
|---|---|---|---|---|
| 11/22/2016 11/22/16 | Sold | $197,500 | -10.2% | $75 / Sq Ft |
| 10/07/2016 10/07/16 | Pending | -- | -- | -- |
| 09/18/2016 09/18/16 | For Sale | $219,900 | -- | $84 / Sq Ft |
We collect this data history from publicly available records. To have your information removed, we recommend requesting removal directly through your county’s website.
| Year | Tax Paid | Tax Assessment Tax Assessment Total Assessment is a certain percentage of the fair market value that is determined by local assessors to be the total taxable value of land and additions on the property. | Land | Improvement |
|---|---|---|---|---|
| 2025 | $5,332 | $326,600 | $35,900 | $290,700 |
| 2024 | $5,060 | $326,600 | $35,900 | $290,700 |
| 2022 | $5,683 | $219,600 | $27,600 | $192,000 |
| 2020 | $5,589 | $219,600 | $27,600 | $192,000 |
| 2019 | $4,895 | $219,600 | $27,600 | $192,000 |
| 2018 | $4,392 | $182,400 | $27,600 | $154,800 |
| 2017 | $4,278 | $182,400 | $27,600 | $154,800 |
| 2016 | $4,487 | $182,400 | $27,600 | $154,800 |
| 2015 | $4,243 | $182,400 | $27,600 | $154,800 |
| 2014 | $4,063 | $182,400 | $27,600 | $154,800 |
| 2013 | $4,333 | $182,400 | $27,600 | $154,800 |
Seller's Agent in 2016
Mary Gilbank-Peterson
Shorewest, REALTORS
(608) 751-5868
518 Total Sales
HA
Buyer's Agent in 2016
Heidi Rose Anderson
Century 21 Affiliated
(608) 365-1481
95 Total Sales
Source: South Central Wisconsin Multiple Listing Service
MLS Number: 1786683
APN: 062-002103
Disclaimer: Certain information contained herein is derived from information provided by parties other than Homes.com. All information provided is deemed reliable, but is not guaranteed to be accurate and should be independently verified.
IDX information is provided exclusively for personal, non-commercial use, and may not be used for any purpose other than to identify prospective properties consumers may be interested in purchasing. Information is deemed reliable but not guaranteed.
Ask me questions while you tour the home.