
Todd Knudson
RE/MAX Southwest
(844) 530-0674
79 Total Sales
1 in Acres Homes
$319,900 Price
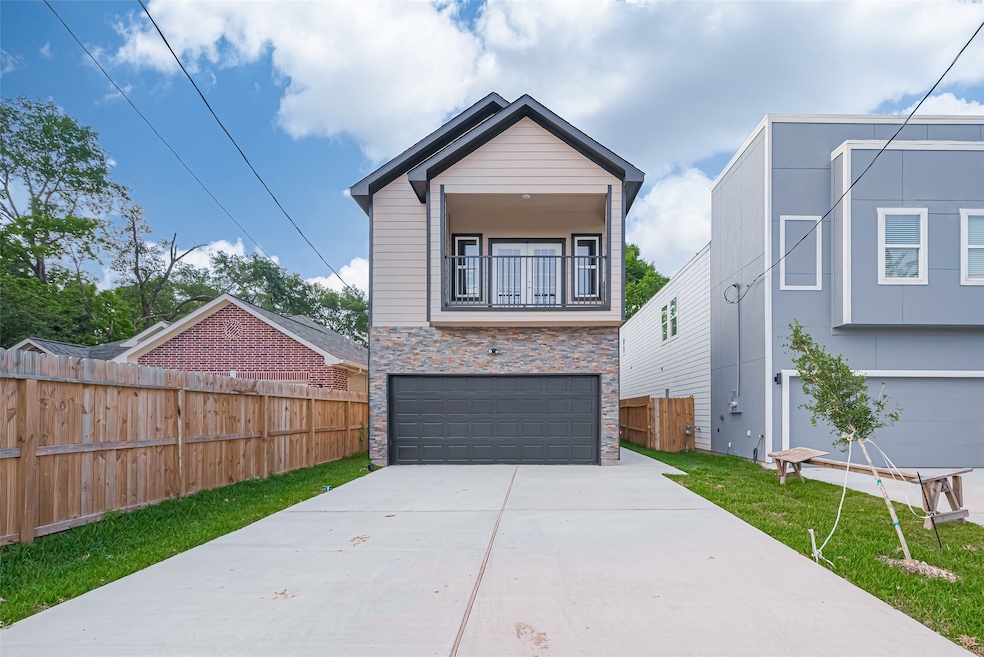


Discover this beautifully built new home located in a rapidly improving neighborhood, offering the perfect blend of value, style, and convenience. Priced affordably, this move-in ready property is ideal for first-time buyers, investors, or anyone looking for modern living without breaking the bank.
Enjoy easy access to Highway 249 and I-45, making your daily commute and errands a breeze. With clean finishes, functional design, and a bright, open layout, this home is ready for you to make it your own.
Don’t miss this opportunity to own a brand-new home in an up-and-coming area at a great price point!
Last Agent to Sell the Property
Home Alliance Group License #0800992 Listed on: 05/05/2025
Todd Knudson
RE/MAX Southwest
(844) 530-0674
79 Total Sales
1 in Acres Homes
$319,900 Price
Edgardo Martinez
Truly Blessed Realty Group LLC
(281) 957-4196
132 Total Sales
1 in Acres Homes
$600,000 Price
Acencion Martinez
Compass RE Texas, LLC - The Heights
(832) 371-9370
122 Total Sales
1 in Acres Homes
$525,000 Price
Andrew Doonan
Compass RE Texas, LLC - Memorial
(833) 436-3630
106 Total Sales
1 in Acres Homes
$101,500 Price
Zoraya Vela
Vive Realty LLC
(346) 414-0557
62 Total Sales
2 in Acres Homes
$246K - $249K Price Range
Karen Hernandez
Rise Up Realty LLC
(844) 771-4418
23 Total Sales
1 in Acres Homes
$265,000 Price
We collect this data history from publicly available records. To have your information removed, we recommend requesting removal directly through your county’s website.
| Date | Event | Price | List to Sale | Price per Sq Ft |
|---|---|---|---|---|
| 06/13/2025 06/13/25 | Sold | -- | -- | -- |
| 05/15/2025 05/15/25 | Pending | -- | -- | -- |
| 05/05/2025 05/05/25 | For Sale | $297,999 | -- | $118 / Sq Ft |
Seller's Agent in 2025
Yenny Bustamante
Home Alliance Group
(832) 677-7749
3 in this area
10 Total Sales
KM
Buyer's Agent in 2025
Krystle McCullough
Camelot Realty Group
(240) 633-9009
2 in this area
31 Total Sales
Source: Houston Association of REALTORS®
MLS Number: 90091101
Disclaimer: Certain information contained herein is derived from information provided by parties other than Homes.com. All information provided is deemed reliable, but is not guaranteed to be accurate and should be independently verified.
Copyright 2026, Houston REALTORS® Information Service, Inc.
The information provided is exclusively for consumers’ personal, non-commercial use, and may not be used for any purpose other than to identify prospective properties consumers may be interested in purchasing.
Information is deemed reliable but not guaranteed.
Ask me questions while you tour the home.