NOT LISTED FOR SALE

21030 Rivershadows Ln Spring, TX 77388

Spring Area

Estimated Value: $218,602

3 Beds
2 Baths
1,182 Sq Ft
$185/Sq Ft Est. Value

Sale Details

Date Sold: January 22, 2026

Current estimated payment $1,622 / mo

15 Days on Market

Highlights

  • Deck
  • Rear Porch
  • Bathtub with Shower
  • Community Pool
  • 2 Car Attached Garage
  • Patio

About This Home

As of January 2026

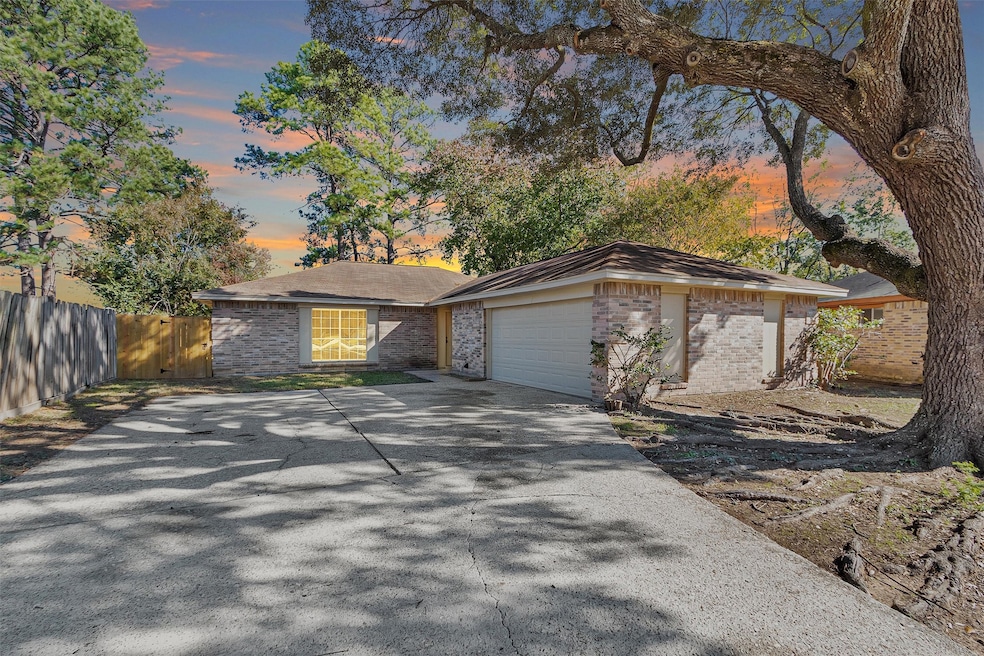
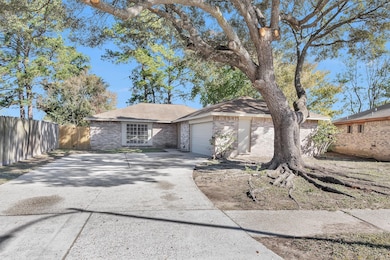
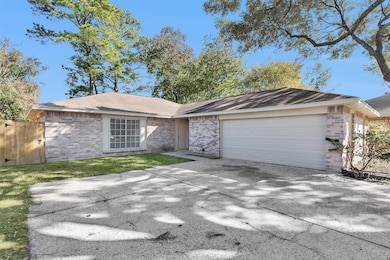
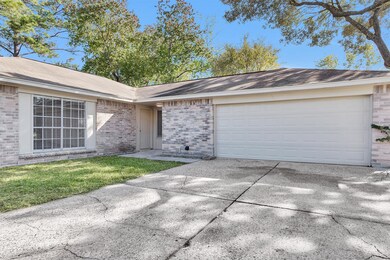
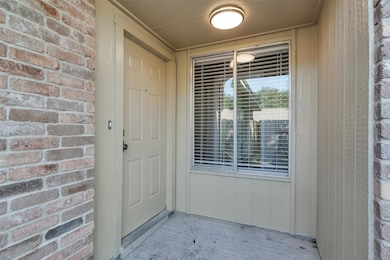
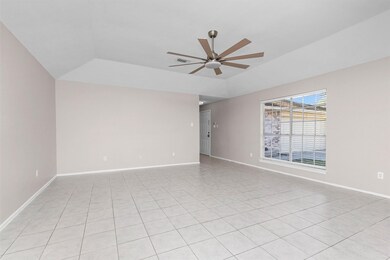
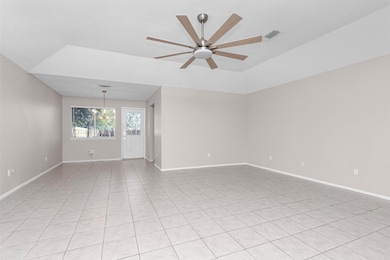
Neat 1 story home on huge lot with beautiful, mature, shady trees and no back neighbors! Covered front porch entry welcomes you into a large, tiled living room that is open to the dining area. The updated kitchen boasts granite counters and new Stainless Steel appliances that have never been used. Three carpeted bedrooms all with ceiling fans and 2 bathrooms with combined tub/showers complete this home. Updated lighting and hardware throughout with recent carpets in the bedrooms. Attached 2 car garage with utility area (washer/dryer included). The concrete back patio overlooks the massive, private back yard with no back neighbors.

Last Agent to Sell the Property

Herma Hayes

RE/MAX Universal License #0584226 Listed on: 12/11/2025

RE/MAX Universal

Last Buyer's Agent

Thomas O'Leary

L. Custen Realty, Inc. License #0721428

Create a Home Valuation Report for This Property
The Home Valuation Report is an in-depth analysis detailing your home's value as well as a comparison with similar homes in the area

Home Details

Home Type

  • Single Family

Est. Annual Taxes

  • $4,563

Year Built

  • Built in 1981

Lot Details

  • 12,150 Sq Ft Lot
  • Back Yard Fenced

HOA Fees

  • $34 Monthly HOA Fees

Parking

  • 2 Car Attached Garage

Home Design

  • Brick Exterior Construction
  • Slab Foundation
  • Composition Roof
  • Wood Siding

Interior Spaces

  • 1,182 Sq Ft Home
  • 1-Story Property
  • Ceiling Fan
  • Living Room
  • Utility Room

Kitchen

  • Electric Oven
  • Electric Range
  • Microwave
  • Dishwasher

Flooring

  • Carpet
  • Tile

Bedrooms and Bathrooms

  • 3 Bedrooms
  • 2 Full Bathrooms
  • Bathtub with Shower

Laundry

  • Dryer
  • Washer

Outdoor Features

  • Deck
  • Patio
  • Rear Porch

Schools

  • Roth Elementary School
  • Schindewolf Intermediate School
  • Klein Collins High School

Utilities

  • Central Heating and Cooling System

Community Details

Overview

  • Bridgestone Hoa/Sbb Community Man Association, Phone Number (281) 857-6027
  • Bridgestone Sec 02 Subdivision

Recreation

  • Community Pool

Home Details

Home Type

Single Family

Est. Annual Taxes

$4,563

Year Built

Built in 1981

Lot Details

0.28 Acres

HOA Fees

$34 per month

Parking

2

Listing Details

  • Property Sub Type: Detached
  • Prop. Type: Residential
  • Building Stories: 1
  • Year Built: 1981
  • Lot Size Acres: 0.2789
  • Road Surface Type: Concrete
  • Ownership: Full Ownership
  • Subdivision Name: Bridgestone Sec 02
  • Architectural Style: Ranch
  • Garage Yn: Yes
  • Unit Levels: One
  • New Construction: No
  • UniversalParcelId: urn:reso:upi:2.0:US:48201:114-736-003-0004
  • Special Features: None
  • Stories: 1

Interior Features

  • Appliances: Dishwasher, Electric Oven, Electric Range, Microwave, Oven, Dryer, Washer
  • Full Bathrooms: 2
  • Total Bedrooms: 3
  • Fireplace: No
  • Flooring: Carpet, Tile
  • Interior Amenities: Tub Shower, Ceiling Fan(s)
  • Living Area: 1182.0
  • Dining Room Type: Living Room, Utility Room

Exterior Features

  • Disclosures: Seller Disclosure
  • Roof: Composition
  • Fencing: Back Yard
  • Lot Features: Subdivision
  • Pool Features: Association
  • Pool Private: No
  • Construction Type: Brick, Wood Siding
  • Exterior Features: Deck, Fence, Porch, Patio
  • Foundation Details: Slab
  • Patio And Porch Features: Deck, Patio, Porch

Garage/Parking

  • Attached Garage: Yes
  • Garage Spaces: 2.0
  • Parking Features: Attached, Garage

Utilities

  • Laundry Features: Washer Hookup, Electric Dryer Hookup
  • Cooling: Central Air, Electric
  • Cooling Y N: Yes
  • Heating: Central, Electric
  • Heating Yn: Yes
  • Sewer: Public Sewer
  • Water Source: Public

Condo/Co-op/Association

  • Community Features: Community Pool
  • Amenities: Pool
  • Association Fee: 408.0
  • Association Fee Frequency: Annually
  • Association Name: Bridgestone HOA/SBB Community Man
  • Phone: 281-857-6027
  • Association: Yes

Schools

  • Elementary School: ROTH ELEMENTARY SCHOOL
  • Junior High Dist: 32 - Klein
  • High School: KLEIN COLLINS HIGH SCHOOL
  • Middle Or Junior School: SCHINDEWOLF INTERMEDIATE SCHOOL

Tax Info

  • Tax Year: 2025
  • Tax Annual Amount: 4563.0

Property History

We collect this data history from publicly available records. To have your information removed, we recommend requesting removal directly through your county’s website.

Date Event Price List to Sale Price per Sq Ft
01/22/2026 01/22/26 Sold -- -- --
12/26/2025 12/26/25 Pending -- -- --
12/11/2025 12/11/25 For Sale $230,000 -- $195 / Sq Ft
Source: Houston Association of REALTORS®

Tax History

We collect this data history from publicly available records. To have your information removed, we recommend requesting removal directly through your county’s website.

Year Tax Paid Tax Assessment Tax Assessment Total Assessment is a certain percentage of the fair market value that is determined by local assessors to be the total taxable value of land and additions on the property. Land Improvement
2025 $4,607 $193,989 $48,350 $145,639
2024 $4,635 $197,028 $36,680 $160,348
2023 $4,564 $199,793 $36,680 $163,113
2022 $4,767 $190,295 $36,680 $153,615
2021 $3,888 $147,032 $31,678 $115,354
2020 $3,867 $141,195 $31,678 $109,517
2019 $3,989 $141,195 $31,678 $109,517
2018 $1,724 $120,572 $21,341 $99,231
2017 $3,452 $120,572 $21,341 $99,231
2016 $3,120 $108,995 $21,341 $87,654
2015 $2,589 $105,914 $21,341 $84,573
2014 $2,589 $87,497 $20,007 $67,490
Source: Public Records

Agents Affiliated with this Home

  • Section Image
  • Section Image
See All Agents

Map

Source: Houston Association of REALTORS®

MLS Number: 79607435

Houston Association of REALTORS®

APN: 1147360030004

Your Personal Tour Guide

Ask me questions while you tour the home.