BC
Brad Clement
ARC Realty Vestavia-Liberty Pk
(659) 207-3042
92 Total Sales
2 in Lake View
$7,000 Price Range
Estimated Value: $148,000 - $166,985
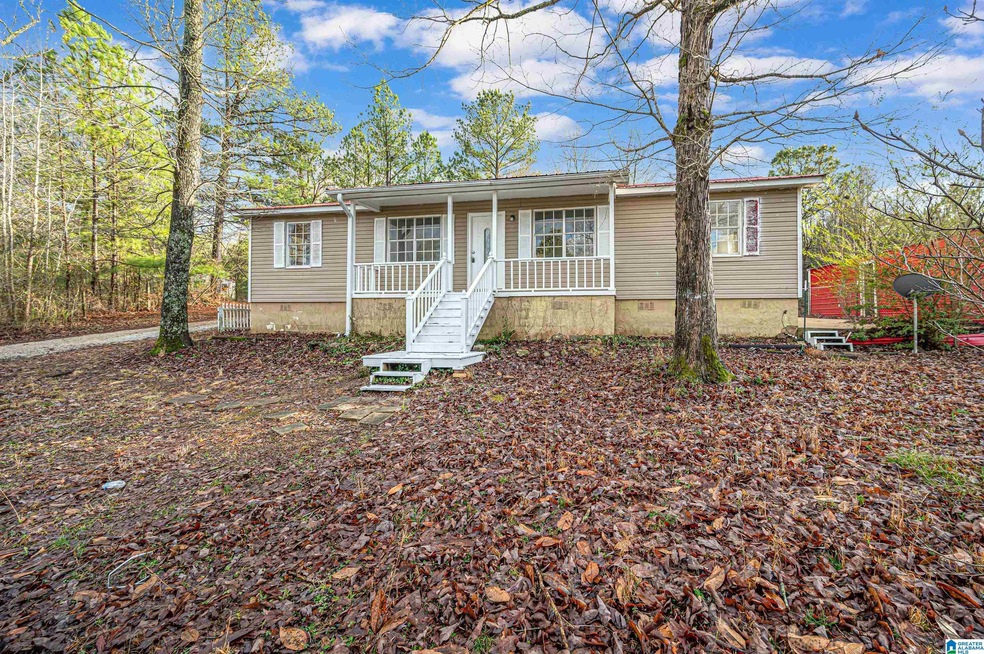
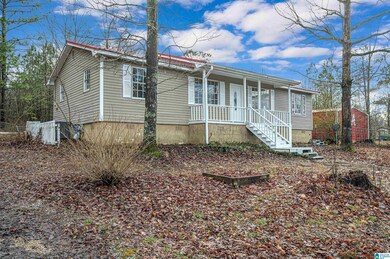
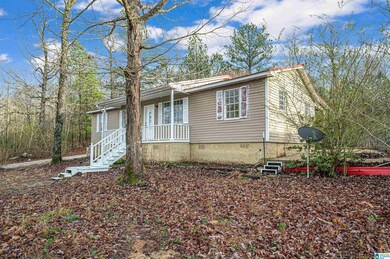
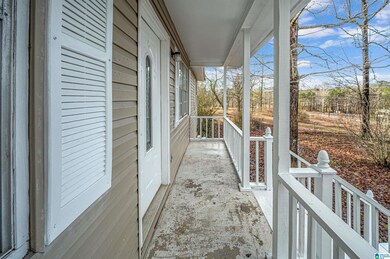
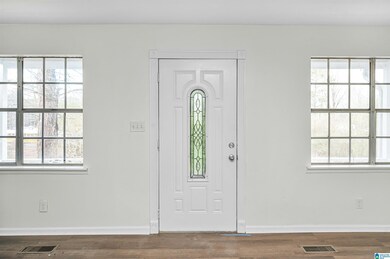
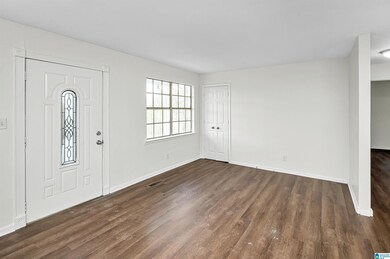

Move in ready!! 4 bedroom/ 2 bathroom home on private lot in McCalla. Open floor plan, with covered front and back porches. Large 2 car detached garage with huge storage closet/workshop. Recently updated to suit any purchaser. Close to the interstate but still keeping the rural charm. All offers to be in by Sunday (2/18) at 5PM.
We collect this data history from publicly available records. To have your information removed, we recommend requesting removal directly through your county’s website.
BC
Brad Clement
ARC Realty Vestavia-Liberty Pk
(659) 207-3042
92 Total Sales
2 in Lake View
$7,000 Price Range

Julie Brand
Carrie Fitts Real Estate
(659) 734-0844
57 Total Sales
2 in Lake View
$4K - $64K Price Range
Amberia Rockwell
Corder Real Estate
(904) 990-0385
83 Total Sales
1 in Lake View
$8,000 Price
Jonathan Branson
Keller Williams Tuscaloosa
(910) 725-4285
160 Total Sales
2 in Lake View
$170K - $178K Price Range
Angela Hunter
EXIT Capstone Realty
(205) 395-4025
67 Total Sales
1 in Lake View
$155,000 Price
Angela Priola
Keller Williams Realty Hoover
(659) 204-1921
69 Total Sales
1 in Lake View
$297,700 Price
We collect this data history from publicly available records. To have your information removed, we recommend requesting removal directly through your county’s website.
| Date | Buyer | Sale Price | Title Company |
|---|---|---|---|
| $150,000 | None Listed On Document | ||
| $35,866 | -- | ||
| $110,000 | -- |
We collect this data history from publicly available records. To have your information removed, we recommend requesting removal directly through your county’s website.
| Date | Status | Borrower | Loan Amount |
|---|---|---|---|
| Open | $142,500 | ||
| Previous Owner | $52,910 |
We collect this data history from publicly available records. To have your information removed, we recommend requesting removal directly through your county’s website.
| Date | Event | Price | List to Sale | Price per Sq Ft |
|---|---|---|---|---|
| 03/25/2024 03/25/24 | Sold | $150,000 | 0.0% | $109 / Sq Ft |
| 02/15/2024 02/15/24 | For Sale | $150,000 | 0.0% | $109 / Sq Ft |
| 07/10/2020 07/10/20 | Rented | $1,150 | 0.0% | -- |
| 05/12/2020 05/12/20 | For Rent | $1,150 | -- | -- |
We collect this data history from publicly available records. To have your information removed, we recommend requesting removal directly through your county’s website.
| Year | Tax Paid | Tax Assessment Tax Assessment Total Assessment is a certain percentage of the fair market value that is determined by local assessors to be the total taxable value of land and additions on the property. | Land | Improvement |
|---|---|---|---|---|
| 2025 | $583 | $21,580 | $1,200 | $20,380 |
| 2024 | $583 | $15,280 | $1,200 | $14,080 |
| 2023 | $413 | $16,840 | $920 | $15,920 |
| 2022 | $504 | $18,660 | $920 | $17,740 |
| 2021 | $449 | $16,620 | $920 | $15,700 |
| 2020 | $368 | $13,640 | $920 | $12,720 |
| 2019 | $368 | $13,640 | $920 | $12,720 |
| 2018 | $368 | $13,640 | $920 | $12,720 |
| 2017 | $337 | $0 | $0 | $0 |
| 2016 | $329 | $0 | $0 | $0 |
| 2015 | $118 | $0 | $0 | $0 |
| 2014 | -- | $6,100 | $460 | $5,640 |
Seller's Agent in 2024
Benjamin Hedden
Bham Realty, LLC
(205) 568-2705
276 Total Sales
CT
Buyer's Agent in 2024
Christie Tucker
RealtySouth
26 Total Sales
SD
Seller's Agent in 2020
Stephanie Devine
Atlas Rental Property
Source: Greater Alabama MLS
MLS Number: 21377038
APN: 24-07-35-0-000-024.001
Disclaimer: Certain information contained herein is derived from information provided by parties other than Homes.com. All information provided is deemed reliable, but is not guaranteed to be accurate and should be independently verified.
IDX information is provided exclusively for personal, non-commercial use, and may not be used for any purpose other than to identify prospective properties consumers may be interested in purchasing. Information is deemed reliable but not guaranteed.
Ask me questions while you tour the home.