
Elissa Jarke
Responds Quickly
Century 21 Circle
(779) 212-7341
56 Total Sales
2 in Sterling
$155K - $165K Price Range


Estimated Value: $119,825 - $129,000
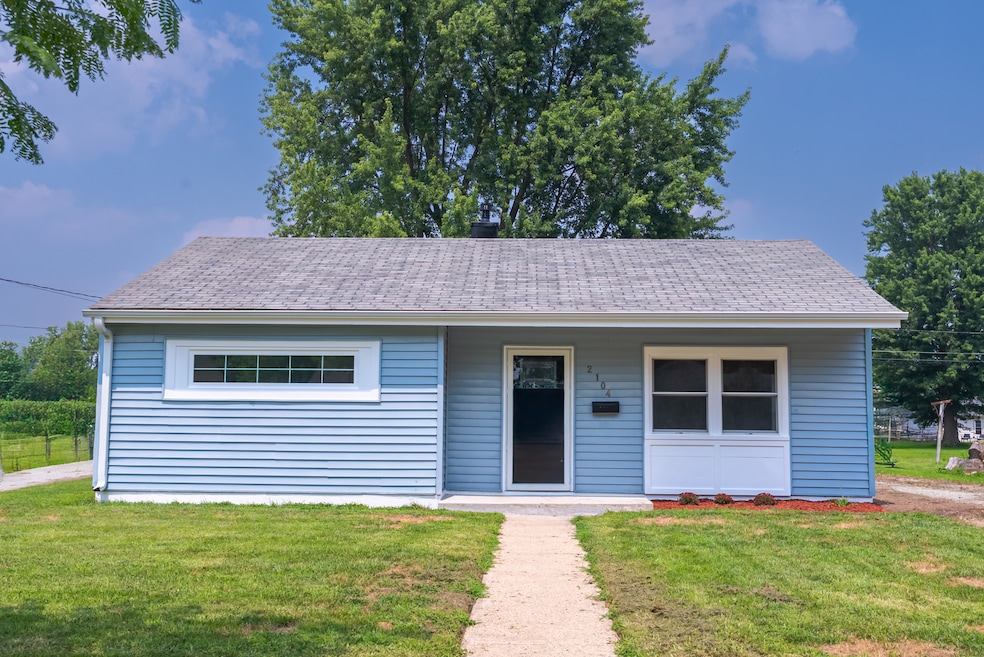
Introducing your new home in Sterling- a beautifully updated 2-bedroom ranch that perfectly blends comfort, style, and convenience. This move-in ready home features fresh paint throughout and boasts brand new electrical and plumbing systems. For added peace of mind, the spacious kitchen is equipped with quartz countertops and sleek stainless-steel appliances. The large 2 car garage offers plenty of storage place, while the generous backyard leads to a serene neighborhood park. Whether you're a first-time home buyer, looking to downsize, or looking for a safe investment, this gem offers modern upgrades with a cozy and welcoming feel in a prime location.
Last Agent to Sell the Property
John Greene Realtor License #475196516 Listed on: 08/06/2025
We collect this data history from publicly available records. To have your information removed, we recommend requesting removal directly through your county’s website.
Elissa Jarke
Century 21 Circle
(779) 212-7341
56 Total Sales
2 in Sterling
$155K - $165K Price Range
Kaila Trevino
eXp Realty
(815) 453-8736
27 Total Sales
4 in Sterling
$125K - $152K Price Range
Alan Lewis
RE/MAX Sauk Valley
(815) 683-3734
79 Total Sales
44 in Sterling
$45K - $380K Price Range
Steve Robe Elite Team*
Real Broker LLC
(262) 300-8930
267 Total Sales
1 in Sterling
$37,000 Price
Airel Hermosillo
Smart Home Realty
(630) 761-5132
268 Total Sales
1 in Sterling
$191,000 Price
Kimberly Taylor
NextHome First Class
(815) 908-5519
808 Total Sales
2 in Sterling
$110K - $183K Price Range
We collect this data history from publicly available records. To have your information removed, we recommend requesting removal directly through your county’s website.
| Date | Buyer | Sale Price | Title Company |
|---|---|---|---|
| $124,000 | First American Title | ||
| $44,000 | None Listed On Document | ||
| -- | -- | ||
| $56,200 | -- | ||
| $20,000 | -- |
We collect this data history from publicly available records. To have your information removed, we recommend requesting removal directly through your county’s website.
| Date | Status | Borrower | Loan Amount |
|---|---|---|---|
| Open | $120,280 | ||
| Previous Owner | $56,767 |
We collect this data history from publicly available records. To have your information removed, we recommend requesting removal directly through your county’s website.
| Date | Event | Price | List to Sale | Price per Sq Ft | Prior Sale |
|---|---|---|---|---|---|
| 09/12/2025 09/12/25 | Sold | $124,000 | 0.0% | $144 / Sq Ft | |
| 08/18/2025 08/18/25 | Pending | -- | -- | -- | |
| 08/13/2025 08/13/25 | Price Changed | $124,000 | -4.6% | $144 / Sq Ft | |
| 08/06/2025 08/06/25 | For Sale | $130,000 | +195.5% | $151 / Sq Ft | |
| 02/05/2025 02/05/25 | Sold | $44,000 | -11.8% | $51 / Sq Ft | View Prior Sale |
| 01/13/2025 01/13/25 | Pending | -- | -- | -- | |
| 12/05/2024 12/05/24 | Price Changed | $49,900 | -11.7% | $58 / Sq Ft | |
| 11/01/2024 11/01/24 | Price Changed | $56,500 | +4.6% | $66 / Sq Ft | |
| 11/01/2024 11/01/24 | Price Changed | $54,000 | -4.4% | $63 / Sq Ft | |
| 10/01/2024 10/01/24 | Price Changed | $56,500 | -4.1% | $66 / Sq Ft | |
| 09/03/2024 09/03/24 | Price Changed | $58,900 | -4.8% | $68 / Sq Ft | |
| 08/02/2024 08/02/24 | Price Changed | $61,900 | -4.6% | $72 / Sq Ft | |
| 07/03/2024 07/03/24 | For Sale | $64,900 | +224.5% | $75 / Sq Ft | |
| 12/12/2018 12/12/18 | Sold | $20,000 | -37.5% | $23 / Sq Ft | View Prior Sale |
| 10/12/2018 10/12/18 | Pending | -- | -- | -- | |
| 08/13/2018 08/13/18 | For Sale | $32,000 | -- | $37 / Sq Ft |
We collect this data history from publicly available records. To have your information removed, we recommend requesting removal directly through your county’s website.
| Year | Tax Paid | Tax Assessment Tax Assessment Total Assessment is a certain percentage of the fair market value that is determined by local assessors to be the total taxable value of land and additions on the property. | Land | Improvement |
|---|---|---|---|---|
| 2025 | $2,515 | $24,756 | $2,724 | $22,032 |
| 2024 | $2,430 | $23,304 | $2,564 | $20,740 |
| 2023 | $1,664 | $21,876 | $2,407 | $19,469 |
| 2022 | $1,595 | $20,930 | $2,303 | $18,627 |
| 2021 | $1,502 | $19,738 | $2,172 | $17,566 |
| 2020 | $1,437 | $19,047 | $2,096 | $16,951 |
| 2019 | $1,162 | $10,425 | $2,058 | $8,367 |
| 2018 | $1,526 | $10,441 | $2,061 | $8,380 |
| 2017 | $1,529 | $13,763 | $2,047 | $11,716 |
| 2016 | $1,490 | $13,319 | $1,981 | $11,338 |
| 2015 | $8 | $13,684 | $2,035 | $11,649 |
| 2014 | $784 | $13,380 | $1,990 | $11,390 |
| 2013 | $8 | $13,684 | $2,035 | $11,649 |
Seller's Agent in 2025
Alejandra Barrios
John Greene Realtor
(630) 461-3166
55 Total Sales
Seller's Agent in 2025
Cheyenne Khounnha
Landmark Realty of Illinois LLC
(815) 883-4348
145 Total Sales
Seller Co-Listing Agent in 2025
Janelle McCarter
Landmark Realty of Illinois LLC
(815) 252-7283
516 Total Sales
Buyer's Agent in 2025
JD Gieson
RE/MAX
(815) 677-1873
489 Total Sales
Seller's Agent in 2018
Tim McCaslin
RE/MAX
(815) 716-7653
350 Total Sales
Source: Midwest Real Estate Data (MRED)
MLS Number: 12435177
APN: 1119277044
Disclaimer: Certain information contained herein is derived from information provided by parties other than Homes.com. All information provided is deemed reliable, but is not guaranteed to be accurate and should be independently verified.
All data is obtained from various sources and may not have been verified by broker or MLS GRID. Supplied Open House Information is subject to change without notice. All information should be independently reviewed and verified for accuracy. Properties may or may not be listed by the office/agent presenting the information. Some IDX listings have been excluded from this website.
Listings courtesy of Midwest Real Estate Data (MRED) as distributed by MLS GRID.
Based on information submitted to the MLS GRID
Ask me questions while you tour the home.