
John Peters
Compass
(877) 813-1859
60 Total Sales
1 in Kingman Park
$732,500 Price

Estimated Value: $564,000 - $636,785


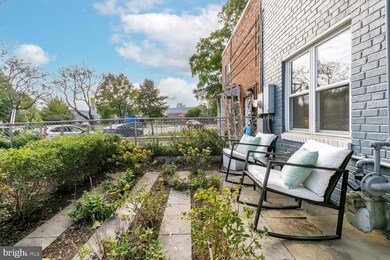
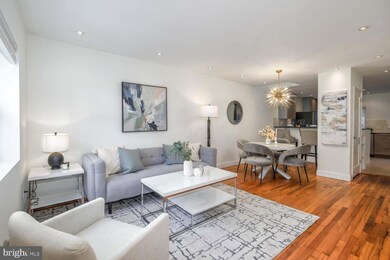


This home is located DIRECTLY across the street from the RFK Stadium Campus. With DC now in control of this site, the possibilities for redevelopment are endless. Get in while you still can! And inquire about Truist's CHIP program offering a $10K grant, 0% down, and no PMI for this home!! 2104 D Street NE is a recently renovated, 3BR / 2.5BA charmer with a number of unique features. Walk up the front path through a professionally landscaped garden that includes a variety of native pollinator flowers. Inside, find an open floor plan anchored by original oak floors that flows from a sun-filled living and dining room into an ultra-modern kitchen. A powder room, laundry area, and copious storage provide the utmost convenience. Upstairs, three inviting bedrooms and two full baths creates the perfect set-up for working from home or hosting family and friends. The primary suite is a true retreat, featuring a rare walk-in closet and an en-suite bath for added privacy. Natural light floods the main and upper floor through a unique skylight shaft, while one of the rear bedrooms boasts a charming balcony overlooking the backyard. At the rear of the property, find a fully-fenced private backyard featuring a patio and storage shed—ideal for entertaining or enjoying peaceful outdoor moments. Energy-efficient mini-split heat pumps and rooftop solar panels keep utility bills low, allowing you to savor the independence and ample space of this lovely home. Perfectly located across from a bevy of outdoor pursuits-- The Fields and massive playground at RFK, the scenic trails of Kingman Island, the Anacostia Riverwalk Trail and Capitol BikeShare are all right at your doorstep. A short walk will take you to Metro, Langston Golf Course, the Arboretum, tennis and basketball courts, the Rosedale Public Library and Recreation Center with its best-in-class pool, and all the offerings of the H Street corridor, including a free trolly ride to Union Station + Amtrak.
Last Agent to Sell the Property
(202) 545-6900 michael.lederman@compass.com Compass License #0225209925 Listed on: 10/17/2024
We collect this data history from publicly available records. To have your information removed, we recommend requesting removal directly through your county’s website.
John Peters
Compass
(877) 813-1859
60 Total Sales
1 in Kingman Park
$732,500 Price
AH
Agnes Hahn
Metro DMV Realty
(301) 610-3297
35 Total Sales
1 in Kingman Park
$285,000 Price
Carl Allen
Dudley Pro Homes
(202) 937-2442
55 Total Sales
1 in Kingman Park
$550,000 Price
Darnell Eaton
CENTURY 21 New Millennium
(240) 563-9573
163 Total Sales
1 in Kingman Park
$449,900 Price
Katie Bocock
Compass
(301) 381-3207
78 Total Sales
1 in Kingman Park
$582,500 Price
Traci Johnson
Compass
(202) 856-9881
78 Total Sales
4 in Kingman Park
$380K - $640K Price Range
We collect this data history from publicly available records. To have your information removed, we recommend requesting removal directly through your county’s website.
| Date | Buyer | Sale Price | Title Company |
|---|---|---|---|
| $605,000 | Fidelity National Title | ||
| Artis Jessica Michelle | $649,900 | New Title Company Name | |
| Studhalter Casey | $424,000 | -- | |
| James Karen A | $260,000 | -- |
We collect this data history from publicly available records. To have your information removed, we recommend requesting removal directly through your county’s website.
| Date | Status | Borrower | Loan Amount |
|---|---|---|---|
| Open | $484,100 | ||
| Previous Owner | Artis Jessica Michelle | $60,000 | |
| Previous Owner | Artis Jessica Michelle | $519,920 | |
| Previous Owner | Studhalter Casey | $381,600 |
We collect this data history from publicly available records. To have your information removed, we recommend requesting removal directly through your county’s website.
| Date | Event | Price | List to Sale | Price per Sq Ft | Prior Sale |
|---|---|---|---|---|---|
| 03/03/2025 03/03/25 | Sold | $605,000 | -3.2% | $494 / Sq Ft | |
| 01/02/2025 01/02/25 | Price Changed | $624,900 | -3.8% | $511 / Sq Ft | |
| 11/14/2024 11/14/24 | Price Changed | $649,900 | -2.1% | $531 / Sq Ft | |
| 11/08/2024 11/08/24 | Price Changed | $664,000 | -1.5% | $542 / Sq Ft | |
| 10/24/2024 10/24/24 | Price Changed | $674,000 | -0.1% | $551 / Sq Ft | |
| 10/17/2024 10/17/24 | For Sale | $674,900 | +3.8% | $551 / Sq Ft | |
| 11/12/2021 11/12/21 | Sold | $649,900 | 0.0% | $531 / Sq Ft | View Prior Sale |
| 09/29/2021 09/29/21 | Price Changed | $649,900 | -6.5% | $531 / Sq Ft | |
| 09/16/2021 09/16/21 | For Sale | $695,000 | +167.3% | $568 / Sq Ft | |
| 12/12/2013 12/12/13 | Sold | $260,000 | -11.9% | $212 / Sq Ft | View Prior Sale |
| 10/13/2013 10/13/13 | Pending | -- | -- | -- | |
| 04/05/2013 04/05/13 | For Sale | $295,000 | -- | $241 / Sq Ft |
We collect this data history from publicly available records. To have your information removed, we recommend requesting removal directly through your county’s website.
| Year | Tax Paid | Tax Assessment Tax Assessment Total Assessment is a certain percentage of the fair market value that is determined by local assessors to be the total taxable value of land and additions on the property. | Land | Improvement |
|---|---|---|---|---|
| 2025 | $4,834 | $658,590 | $416,720 | $241,870 |
| 2024 | $4,776 | $648,940 | $414,650 | $234,290 |
| 2023 | $4,869 | $656,870 | $403,740 | $253,130 |
| 2022 | $3,374 | $621,200 | $365,770 | $255,430 |
| 2021 | $3,086 | $590,780 | $354,310 | $236,470 |
| 2020 | $2,810 | $538,500 | $329,540 | $208,960 |
| 2019 | $2,561 | $498,820 | $290,260 | $208,560 |
| 2018 | $2,340 | $471,960 | $0 | $0 |
| 2017 | $2,134 | $450,430 | $0 | $0 |
| 2016 | $1,946 | $418,620 | $0 | $0 |
| 2015 | $1,772 | $279,820 | $0 | $0 |
| 2014 | $6,504 | $232,550 | $0 | $0 |
Seller's Agent in 2025
Michael Lederman
Compass
(703) 346-0455
29 in this area
99 Total Sales
Buyer's Agent in 2025
Andy Biggers
KW United
(202) 431-2515
7 in this area
237 Total Sales
Seller Co-Listing Agent in 2021
Brian O Hora
Compass
(202) 460-0527
18 in this area
71 Total Sales
Buyer's Agent in 2021
Tracey Barnett
Real Living at Home
(202) 277-1228
3 in this area
55 Total Sales
TK
Seller's Agent in 2014
Tom Kelly
Keller Williams Capital Properties
Seller Co-Listing Agent in 2014
David Thomas
Keller Williams Capital Properties
(202) 486-5918
3 in this area
80 Total Sales
Source: Bright MLS
MLS Number: DCDC2164000
APN: 4523-0101
Disclaimer: Certain information contained herein is derived from information provided by parties other than Homes.com. All information provided is deemed reliable, but is not guaranteed to be accurate and should be independently verified.
The data relating to real estate for sale on this website appears in part through the BRIGHT Internet Data Exchange program, a voluntary cooperative exchange of property listing data between licensed real estate brokerage firms, and is provided by BRIGHT through a licensing agreement.
Listing information is from various brokers who participate in the Bright MLS IDX program and not all listings may be visible on the site.
The property information being provided on or through the website is for the personal, non-commercial use of consumers and such information may not be used for any purpose other than to identify prospective properties consumers may be interested in purchasing.
Some properties which appear for sale on the website may no longer be available because they are for instance, under contract, sold or are no longer being offered for sale.
Property information displayed is deemed reliable but is not guaranteed.
Copyright 2026 Bright MLS, Inc.
Ask me questions while you tour the home.