
Brad Hansen
ENRG Realty, Inc
(949) 570-5651
89 Total Sales
20 in North Redondo Beach
$1.2M - $2.5M Price Range
Estimated Value: $1,867,692 - $2,189,000
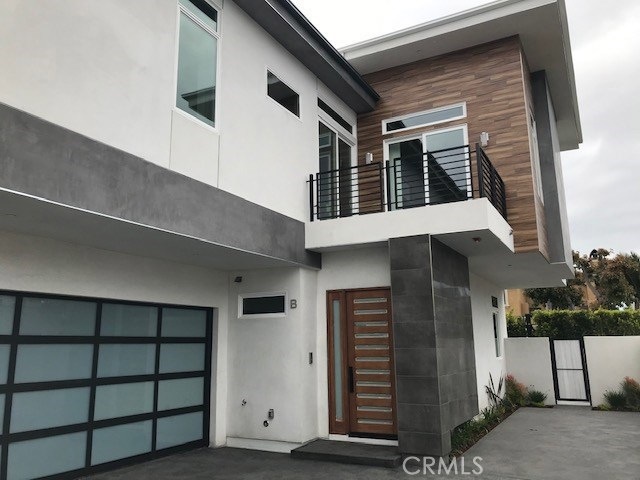
This phenomenally-crafted townhome has garnered considerable attention prior to completion! Walk on in to find the living room, wet bar, and kitchen. This is where the fun begins. The living room has a 5' feet remote control-operated modern linear fireplace, its own integrated sound system, as well as hidden LED strip lighting. Turn to the wet bar; it comes with a dual zone wine cooler. In the kitchen you'll come across the center island, a Viking range and dishwasher, under cabinet lighting, a built-in microwave, and pantry with barn door opening. Make your way past the 12'x8' sliding doors to the landscaped backyard, which is perfect for barbecues and repose. Before making your way upstairs, take note that the garage comes with an extra storage room! Custom iron railings on the staircase will lead you to the den with balcony access. All bedrooms and the laundry room are on this floor. There is a large master suite with vaulted ceilings, a 4.5' feet remote control-operated gas fireplace, walk-in closet, private balcony, and a luxurious bathroom. The master bathroom features a free standing tub and separate shower, along with a backlit mirror and defogger. The house is pre-wired for a car charger, an alarm and security camera system. Don't wait!
Last Agent to Sell the Property
Merit Real Estate License #01041226 Listed on: 05/07/2019
We collect this data history from publicly available records. To have your information removed, we recommend requesting removal directly through your county’s website.
Brad Hansen
ENRG Realty, Inc
(949) 570-5651
89 Total Sales
20 in North Redondo Beach
$1.2M - $2.5M Price Range
Michael Mackenbach
Estate Properties
(424) 373-6410
53 Total Sales
2 in North Redondo Beach
$763K - $1.3M Price Range
Justin Drury
Strand Hill Properties
(424) 373-8546
23 Total Sales
1 in North Redondo Beach
$1,750,000 Price
Kimiah Wyer
Keller Williams Realty
(562) 247-4034
47 Total Sales
5 in North Redondo Beach
$850K - $1.2M Price Range
Sebastian Wolski
Compass
(747) 246-7875
46 Total Sales
1 in North Redondo Beach
$1,740,000 Price
Kevin Smith
First Team Real Estate
(858) 282-0168
26 Total Sales
2 in North Redondo Beach
$1.2M - $1.5M Price Range
We collect this data history from publicly available records. To have your information removed, we recommend requesting removal directly through your county’s website.
| Date | Buyer | Sale Price | Title Company |
|---|---|---|---|
| $2,300,000 | Lawyers Title | ||
| -- | None Listed On Document | ||
| $1,485,000 | Lawyers Title Company |
We collect this data history from publicly available records. To have your information removed, we recommend requesting removal directly through your county’s website.
| Date | Status | Borrower | Loan Amount |
|---|---|---|---|
| Previous Owner | $950,000 |
We collect this data history from publicly available records. To have your information removed, we recommend requesting removal directly through your county’s website.
| Date | Event | Price | List to Sale | Price per Sq Ft |
|---|---|---|---|---|
| 05/30/2019 05/30/19 | Sold | $1,485,000 | -1.0% | $607 / Sq Ft |
| 05/07/2019 05/07/19 | Pending | -- | -- | -- |
| 05/07/2019 05/07/19 | For Sale | $1,500,000 | -- | $613 / Sq Ft |
We collect this data history from publicly available records. To have your information removed, we recommend requesting removal directly through your county’s website.
| Year | Tax Paid | Tax Assessment Tax Assessment Total Assessment is a certain percentage of the fair market value that is determined by local assessors to be the total taxable value of land and additions on the property. | Land | Improvement |
|---|---|---|---|---|
| 2025 | $19,682 | $1,656,540 | $496,404 | $1,160,136 |
| 2024 | $18,812 | $1,624,060 | $486,671 | $1,137,389 |
| 2023 | $18,464 | $1,592,217 | $477,129 | $1,115,088 |
| 2022 | $18,173 | $1,560,998 | $467,774 | $1,093,224 |
| 2021 | $17,700 | $1,530,391 | $458,602 | $1,071,789 |
| 2020 | $17,672 | $1,514,700 | $453,900 | $1,060,800 |
Seller's Agent in 2019
Amir Amiri
Merit Real Estate
(310) 544-4444
65 in this area
115 Total Sales
Buyer's Agent in 2019
Michelle Sferrino
Kase Real Estate
(310) 650-2241
10 Total Sales
Source: California Regional Multiple Listing Service (CRMLS)
MLS Number: PV19105662
APN: 4155-018-046
Disclaimer: Certain information contained herein is derived from information provided by parties other than Homes.com. All information provided is deemed reliable, but is not guaranteed to be accurate and should be independently verified.
The multiple listing data appearing on this website, or contained in reports produced therefrom, is owned and copyrighted by California Regional Multiple Listing Service, Inc. ("CRMLS") and is protected by all applicable copyright laws. Information provided is for viewer's personal, non-commercial use and may not be used for any purpose other than to identify prospective properties the viewer may be interested in purchasing. All listing data, including but not limited to square footage and lot size is believed to be accurate, but the listing Agent, listing Broker and CRMLS and its affiliates do not warrant or guarantee such accuracy. The viewer should independently verify the listed data prior to making any decisions based on such information by personal inspection and/or contacting a real estate professional.
Based on information from California Regional Multiple Listing Service, Inc. and /or other sources. All data, including all measurements and calculations of area, is obtained from various sources and has not been, and will not be, verified by broker or MLS. All information should be independently reviewed and verified for accuracy. Properties may or may not be listed by the office/agent presenting the information
Ask me questions while you tour the home.