
$419,990
- 3 Beds
- 3 Baths
- 2,712 Sq Ft
- 27,268 Sq Ft
- Available Now


Estimated payment $3,075/month
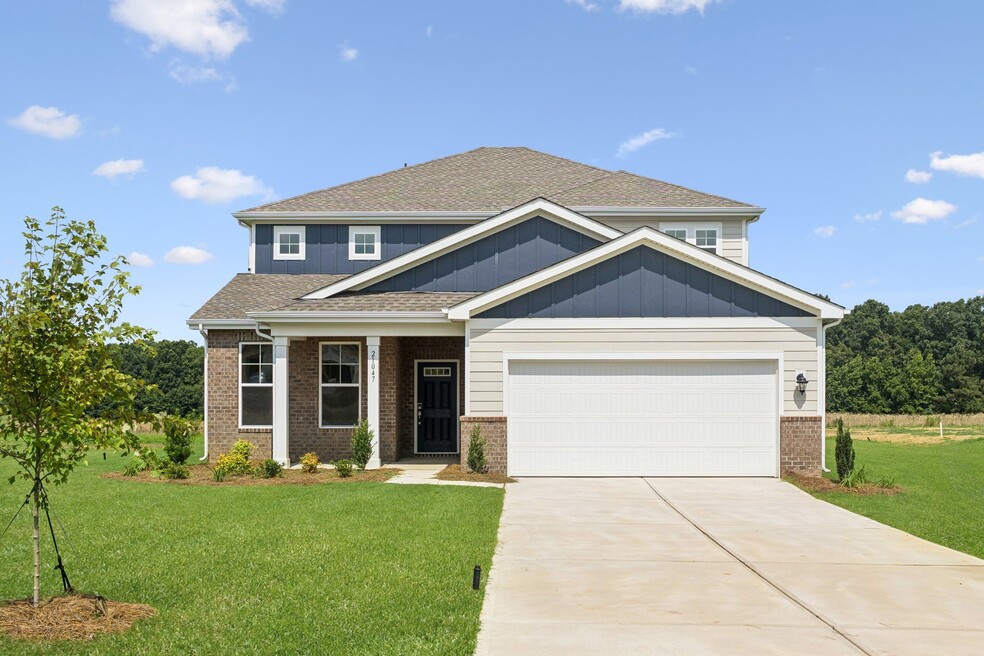
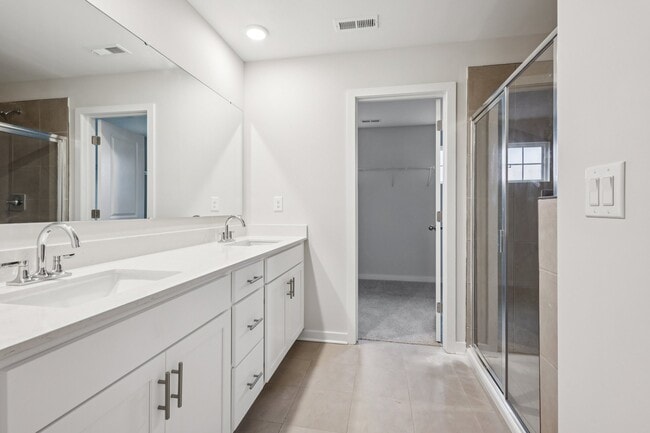
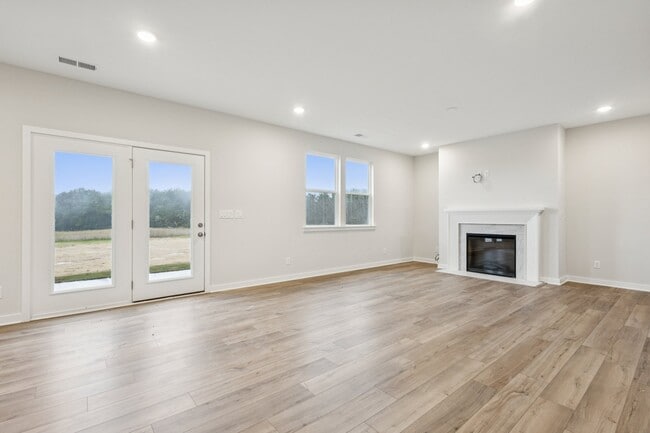
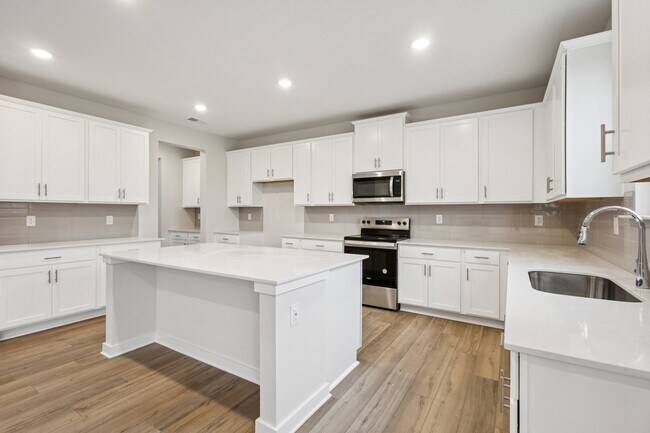
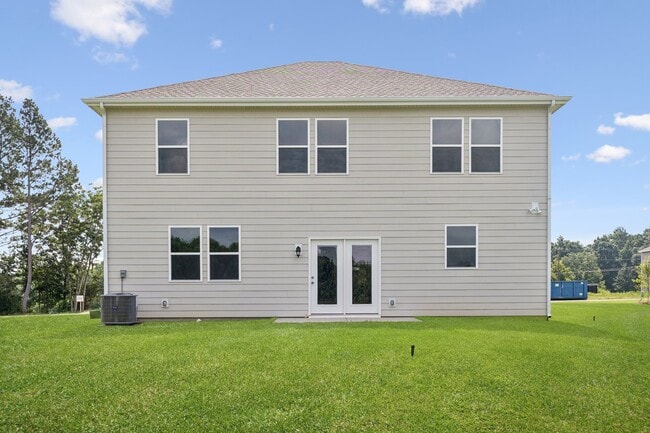
For a floor plan that delivers modern style and versatile design, choose the Roosevelt! This expansive plan offers a spacious main floor, with a private study and a formal dining room off the foyer. The space opens up into an airy layout, where a great room, a breakfast nook, and an impressive kitchen showcase seamless flow. You’ll also find a bedroom conveniently located on this level. There are three bedrooms upstairs, including a primary suite with an oversized walk-in closet and a private bath. A loft and two additional bathrooms complete this plan. Also includes a back patio. Electric Fireplace in Great Room Shower In Lieu of Tub/Shower Combo (1st Floor Only) Optional Study Door/s Home Automation
$419,990
$443,990
Ask me questions while you tour the home.