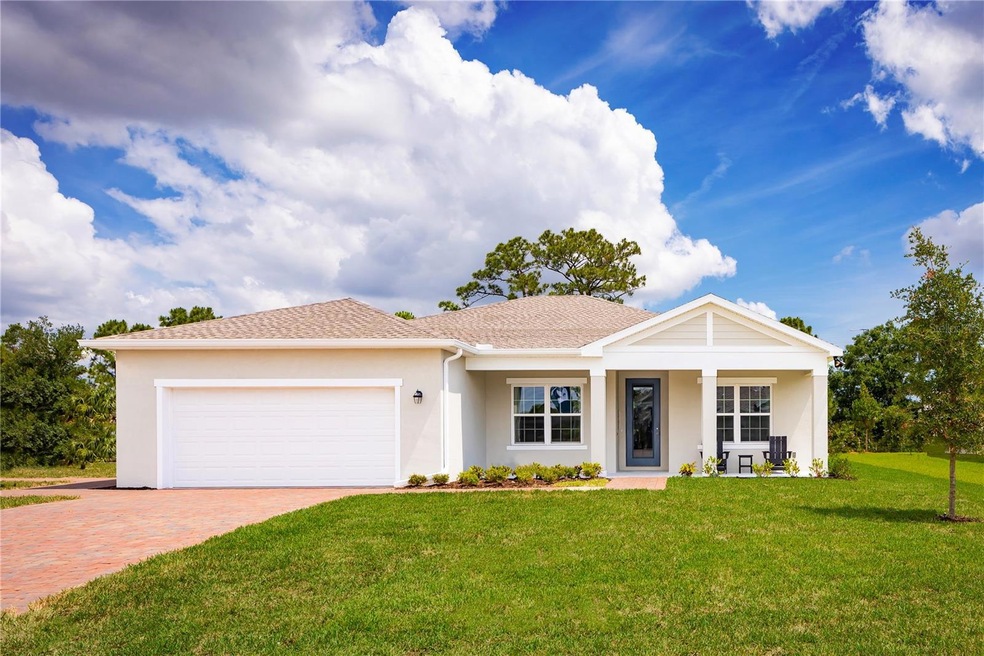
NOT LISTED FOR SALE

Estimated Value: $496,000 - $529,162

4 Beds
2 Baths
2,160 Sq Ft
$236/Sq Ft Est. Value

Sale Details

Date Sold: June 26, 2025

Last sale price $524,665 $243 Per Sq Ft

Est. 3% decrease in value since last sale

Current estimated payment $2,905 / mo

20 Days on Market

Highlights

  • New Construction
  • Main Floor Primary Bedroom
  • Great Room
  • Traditional Architecture
  • Bonus Room
  • Granite Countertops

About This Home

As of June 2025

Welcome to Bella Terra! Low HOA with oversized homesites and gorgeous hill views. Intimate community of just 59 homes with private backyards. Located off US-27, near area amenities & walking distance to schools. Ten minutes to Downtown Historic Clermont, 20 minutes to Downtown Winter Garden. 30 minutes to Downtown Orlando and Disney. The Peterson Cove single-family home is the picture of modern living. Enter through your inviting foyer where adjoining flex space can be used however you like, even a first-floor suite with full bath. Your wide-open family room flows effortlessly to your gourmet kitchen and dining area with a large island and huge walk-in pantry. Three more bedrooms and a full bath are tucked quietly into their own wing near your 2-car garage. Your luxurious owner’s suite stuns with its huge walk-in closet, double vanity bath, and oversized shower. All Ryan Homes now include WIFI-enabled garage opener and Ecobee thermostat. **Closing cost assistance is available with use of Builder’s affiliated lender**. DISCLAIMER: Prices, financing, promotion, and offers subject to change without notice. Offer valid on new sales only. See Community Sales and Marketing Representative for details. Promotions cannot be combined with any other offer. All uploaded photos are stock photos of this floor plan. Actual home may differ from photos.

Last Agent to Sell the Property

William Maltbie

MALTBIE REALTY GROUP License #3493842 Listed on: 12/11/2024

Last Buyer's Agent

Stellar Non-Member Agent

STELLAR NON-MEMBER OFFICE

STELLAR NON-MEMBER OFFICE

Home Details

Home Type

  • Single Family

Year Built

  • Built in 2025 | New Construction

Lot Details

  • 10,470 Sq Ft Lot
  • Lot Dimensions are 85x123
  • South Facing Home
  • Native Plants
  • Oversized Lot
  • Landscaped with Trees
  • Property is zoned 00

HOA Fees

  • $66 Monthly HOA Fees

Parking

  • 3 Car Attached Garage
  • Garage Door Opener
  • Driveway

Home Design

  • Traditional Architecture
  • Florida Architecture
  • Slab Foundation
  • Frame Construction
  • Shingle Roof
  • Block Exterior
  • Stucco

Interior Spaces

  • 2,160 Sq Ft Home
  • ENERGY STAR Qualified Windows
  • Entrance Foyer
  • Great Room
  • Family Room Off Kitchen
  • Bonus Room
  • Inside Utility
  • Laundry in unit
  • Fire and Smoke Detector

Kitchen

  • Eat-In Kitchen
  • Breakfast Bar
  • Dinette
  • Range
  • Microwave
  • Dishwasher
  • Granite Countertops
  • Disposal

Flooring

  • No or Low VOC Flooring
  • Concrete
  • Ceramic Tile

Bedrooms and Bathrooms

  • 4 Bedrooms
  • Primary Bedroom on Main
  • Walk-In Closet
  • 2 Full Bathrooms
  • Low Flow Plumbing Fixtures
  • Shower

Eco-Friendly Details

  • Energy-Efficient Appliances
  • Energy-Efficient HVAC
  • Energy-Efficient Lighting
  • No or Low VOC Paint or Finish
  • Ventilation
  • HVAC Filter MERV Rating 8+
  • Reclaimed Water Irrigation System

Outdoor Features

  • Covered Patio or Porch

Schools

  • Lost Lake Elementary School
  • Windy Hill Middle School
  • East Ridge High School

Utilities

  • Central Heating and Cooling System
  • Thermostat
  • Underground Utilities
  • Electric Water Heater
  • Cable TV Available

Community Details

  • Association fees include ground maintenance
  • Ryan Homes Association
  • Built by RYAN HOMES
  • Bella Terra Subdivision, Peterson Cove Floorplan

Listing and Financial Details

Home Details

Home Type

Single Family

Year Built

Built in 2025 | New Construction

Lot Details

10,470 Sq Ft Lot

HOA Fees

$66 per month

Parking

3

Listing Details

  • HOA Fee Includes: Maintenance Grounds
  • Property Type: Residential
  • Property Condition: Completed
  • Property Sub Type: Single Family Residence
  • Architectural Style: Florida, Traditional
  • Construction Materials: Block, Stucco, Frame
  • Fireplace: No
  • Living Area: 2160
  • Lot Size Acres: 0.24
  • New Construction: Yes
  • Year Built: 2025
  • Building Area Total: 2720
  • Lot Size Sq Ft: 10470
  • Status: Sold
  • Ownership: Fee Simple
  • Building Area Total Srch Sq M: 252.70
  • Escrow State: FL
  • Minimum Lease: 8-12 Months
  • RATIO Current Price By Calculate: 242.90
  • Total Acreage: 0 to less than 1/4
  • Water Access YN: 0
  • MFR_InLawSuiteYN: 0
  • Tax Year: 2025
  • Special Features: 4098

Interior Features

  • Living Area Units: Square Feet
  • Flooring: Ceramic Tile, Concrete
  • Full Bathrooms: 2
  • Interior Amenities: Eat-in Kitchen, Kitchen/Family Room Combo, Primary Bedroom Main Floor, Stone Counters, Thermostat, Walk-In Closet(s)
  • Appliances Included: Dishwasher, Disposal, Electric Water Heater, Microwave, Range
  • Foundation Details: Slab
  • Total Bedrooms: 4
  • Levels: One
  • Window Features: ENERGY STAR Qualified Windows
  • Additional Rooms: Bonus Room,Inside Utility
  • Living Area Meters: 200.67

Exterior Features

  • Direction Faces: South
  • Exterior Features: Sidewalk
  • Roof: Shingle
  • Home Warranty: Yes
  • Pool Private: No
  • Waterfront: No
  • Patio and Porch Features: Covered, Patio
  • Road Surface Type: Paved
  • Water View YN: 0
  • Waterfront Feet Total: 0
  • Projected Completion Date: 2025-06-30T00:00:00.000

Garage/Parking

  • Attached Garage: Yes
  • Carport Y N: No
  • Garage Spaces: 3
  • Garage Yn: Yes
  • Parking Features: Driveway, Garage Door Opener

Utilities

  • Utilities: Cable Available, Sprinkler Meter, Sprinkler Recycled, Underground Utilities
  • Cooling: Central Air
  • Heating: Central
  • Laundry Features: Inside
  • Sewer: Public Sewer
  • Water Source: Public

Condo/Co-op/Association

  • Community Features: Street Lights
  • Association Fee: 66
  • Association Fee Frequency: Monthly
  • Association Name: RYAN HOMES
  • Association: Yes
  • Security: Smoke Detector(s)
  • Senior Community: No
  • Association 2 YN: 0
  • Association Approval Required YN: 0
  • Pet Restrictions: Leash Law
  • Association Fee Requirement: Required
  • Association Email: 1

Fee Information

  • Total Annual Fees: 792.00
  • Total Monthly Fees: 66.00
  • Monthly HOA Amount: 66.00

Schools

  • Elementary School: Lost Lake Elem
  • High School: East Ridge High
  • Middle Or Junior School: Windy Hill Middle

Lot Info

  • Zoning: 00
  • Parcel Number: 33-22-26-0010-000-02500
  • Additional Parcels: No
  • Lot Features: City Limits, Oversized Lot, Sidewalk, Paved
  • Lot Dimensions: 85x123
  • Flood Zone Code: X

Green Features

  • Efficiency: Appliances, HVAC, Lighting, Windows
  • Green Indoor Air Qlty: HVAC Filter MERV 8+, No/Low VOC Flooring, No/Low VOC Paint/Finish, Ventilation
  • Green Water Conservation: Drip Irrigation, Irrigation-Reclaimed Water, Low-Flow Fixtures
  • Green Landscaping: Fl. Friendly/Native Landscape

Building Info

  • Builder Name: RYAN HOMES

Rental Info

  • Furnished: Unfurnished
  • Pets Allowed: Yes
  • Lease Restrictions YN: 0

Tax Info

  • Tax Block: 00
  • Tax Book Number: 75/57-59
  • Tax Lot: 25

Ownership History

We collect this data history from publicly available records. To have your information removed, we recommend requesting removal directly through your county’s website.

Date Name Owned For Owner Type

Purchase Details

Listed on
Dec 11, 2024
Closed on
Jun 26, 2025
Sold by
Bought by
Seller's Agent
William Maltbie
MALTBIE REALTY GROUP
Buyer's Agent
Stellar Non-Member Agent
STELLAR NON-MEMBER OFFICE
List Price
$496,990
Sold Price
$524,665
Premium/Discount to List
$27,675
5.57%
Views
32
Current Estimated Value
$510,791

Home Financials for this Owner

Home Financials are based on the most recent Mortgage that was taken out on this home.
Estimated Appreciation
-$13,874
Avg. Annual Appreciation
-2.54%
Original Mortgage
$498,431
Interest Rate
0.0681%
Mortgage Type
New Conventional

Purchase Details

Closed on
Aug 27, 2010
Sold by
Bought by
Source: Public Records

Range of Values:

--
Value Increase
--
Percent Increase
--
Adjusted for Inflation
Collateral Analytics

Collateral Analytics Collateral Analytics AVMs (Automated Valuation Model) employ a number of statistical approaches combined with neighborhood-specific comparable selection guarantees the most up-to-date and precise valuations.

Not Available

Collateral Analytics does not have data for the current month. Please view the chart for historical values.

ICE

ICE Mortgage Technology ICE Mortgage Technology’s AVM (Automated Valuation Model) is a state-of-the-art online residential property valuation tool that provides a quick and accurate estimate of the value of almost any home in the U.S.

Not Available

ICE Mortgage Technology does not have data for the current month. Please view the chart for historical values.

First American

First American First American Data & Analytics’ next-generation AVM combines unrivaled data assets with a blended ensemble of valuation models to produce highly accurate, reliable valuations you can trust.

Not Available

First American does not have data for the current month. Please view the chart for historical values.

Quantarium

Quantarium Quantarium’s valuation service, repeatedly proven the industry’s most accurate and comprehensive, is supercharged with a self-learning and auto-tuning AI engine that continually becomes smarter and more accurate as it processes daily inputs from the industry’s leading RE data lake.

Not Available

Quantarium does not have data for the current month. Please view the chart for historical values.

Average Value
Not Available
List Price
Sold Price
Create a Home Valuation Report for This Property
The Home Valuation Report is an in-depth analysis detailing your home's value as well as a comparison with similar homes in the area

Home Values in the Area

Source: Public Records

Average Home Value in this Area


Source: Public Records

Purchase History

We collect this data history from publicly available records. To have your information removed, we recommend requesting removal directly through your county’s website.

Date Buyer Sale Price Title Company
$524,700 None Listed On Document
-- Attorney
Source: Public Records

Mortgage History

We collect this data history from publicly available records. To have your information removed, we recommend requesting removal directly through your county’s website.

Date Status Borrower Loan Amount
Open $498,431
Source: Public Records

Property History

We collect this data history from publicly available records. To have your information removed, we recommend requesting removal directly through your county’s website.

Date Event Price List to Sale Price per Sq Ft
06/26/2025 06/26/25 Sold $524,665 0.0% $243 / Sq Ft
01/16/2025 01/16/25 Off Market $524,665 -- --
01/14/2025 01/14/25 Price Changed $498,990 +0.4% $231 / Sq Ft
12/31/2024 12/31/24 Pending -- -- --
12/11/2024 12/11/24 For Sale $496,990 -- $230 / Sq Ft
Source: Stellar MLS

Tax History

We collect this data history from publicly available records. To have your information removed, we recommend requesting removal directly through your county’s website.

Year Tax Paid Tax Assessment Tax Assessment Total Assessment is a certain percentage of the fair market value that is determined by local assessors to be the total taxable value of land and additions on the property. Land Improvement
2026 $768 $486,307 $120,000 $366,307
2025 -- $45,000 $45,000
2024 -- $45,000 $45,000
2023 $780 $45,000 $45,000 $0
2022 $783 $45,000 $45,000 $0
2021 $0 $0 $0 $0
Source: Public Records

Agents Affiliated with this Home

See All Agents

Map

Source: Stellar MLS

MLS Number: W7870697

Stellar MLS

APN: 33-22-26-0010-000-02500

Your Personal Tour Guide

Ask me questions while you tour the home.