
Evgenia Gavryuchkov
Keller Williams Legacy
(669) 279-4854
135 Total Sales
1 in Cedar Creek
$33,000 Price
Estimated Value: $221,129
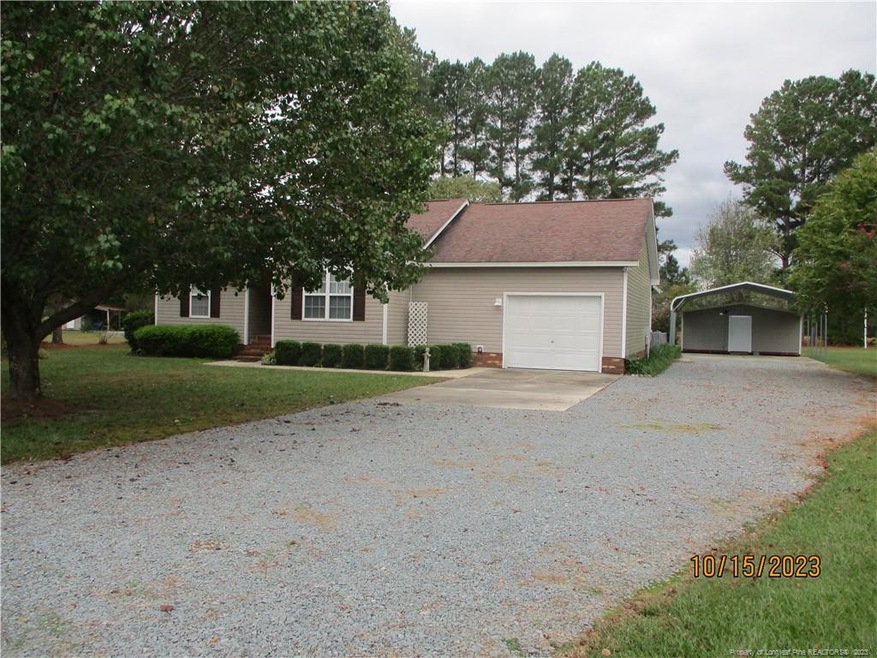
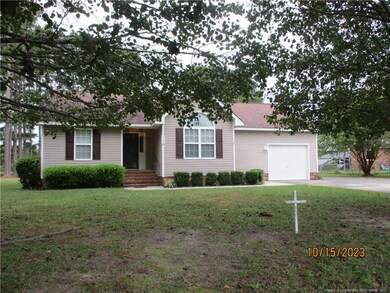
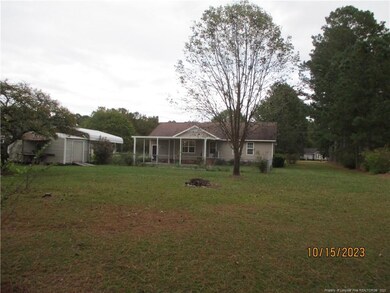
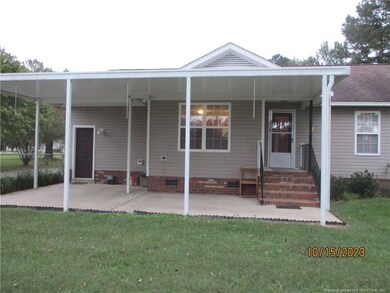
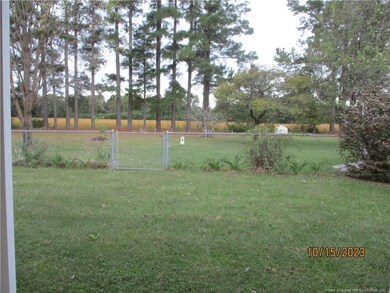
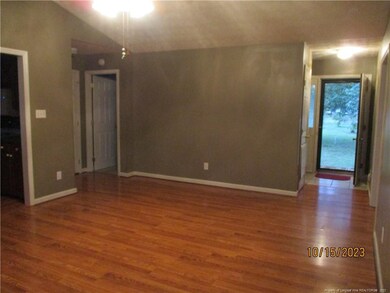
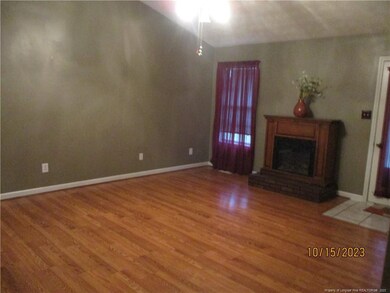
Country Living in great location. split floor plan 3 bedroom, 2 full bath, Greatroom with ceiling fan laminate floors. Super nice kitchen with Range, microwave, refrigerator, dishwasher, washer & dryer connections tile floor, dining area with hardwood laminate. large master bedroom with bath and large walk in closet. Garage with extra storage, carport with outside storage. Great Large yard back partially fenced, large covered patio along with a verity of fruit trees to include plum, fig, pear, pecan and blue berry bushes. Driveway offers extra parking. Stedman, Mac Williams and Cape Fear Schools.Easy commute to I-95, Fayetteville and Ft Liberty - Hwy 24 to Clinton also easy commute.
Last Agent to Sell the Property
ONE GOAL REAL ESTATE LLC License #135851 Listed on: 10/16/2023
We collect this data history from publicly available records. To have your information removed, we recommend requesting removal directly through your county’s website.
Evgenia Gavryuchkov
Keller Williams Legacy
(669) 279-4854
135 Total Sales
1 in Cedar Creek
$33,000 Price
Chris Tacia
Coldwell Banker Advantage #6
(984) 368-4282
306 Total Sales
2 in Cedar Creek
$181,000 Price Range
JENNIFER FAATZ
NEXTHOME TRUE FREEDOM
(910) 720-6632
96 Total Sales
4 in Cedar Creek
$212K - $445K Price Range
STACEY PREVETTE
KELLER WILLIAMS REALTY (FAYETTEVILLE)
(910) 900-5711
44 Total Sales
3 in Cedar Creek
$350K - $462K Price Range
Buddy Young
LPT Realty, LLC
(877) 748-4031
33 Total Sales
1 in Cedar Creek
$160,500 Price
Erica Mooring
Coldwell Banker Advantage-Southern Pines
(984) 368-4730
204 Total Sales
4 in Cedar Creek
$340,000 Price Range
We collect this data history from publicly available records. To have your information removed, we recommend requesting removal directly through your county’s website.
| Date | Buyer | Sale Price | Title Company |
|---|---|---|---|
| $190,000 | None Listed On Document | ||
| Marth Robin Denise | -- | None Available | |
| Russell Richard L | $104,000 | -- |
We collect this data history from publicly available records. To have your information removed, we recommend requesting removal directly through your county’s website.
| Date | Status | Borrower | Loan Amount |
|---|---|---|---|
| Open | $15,000 | ||
| Open | Smith Carly Morgan | $184,676 | |
| Previous Owner | Russell Richard L | $93,600 |
We collect this data history from publicly available records. To have your information removed, we recommend requesting removal directly through your county’s website.
| Date | Event | Price | List to Sale | Price per Sq Ft |
|---|---|---|---|---|
| 11/28/2023 11/28/23 | Sold | $190,000 | -1.0% | $142 / Sq Ft |
| 10/23/2023 10/23/23 | Pending | -- | -- | -- |
| 10/16/2023 10/16/23 | For Sale | $192,000 | -- | $143 / Sq Ft |
We collect this data history from publicly available records. To have your information removed, we recommend requesting removal directly through your county’s website.
| Year | Tax Paid | Tax Assessment Tax Assessment Total Assessment is a certain percentage of the fair market value that is determined by local assessors to be the total taxable value of land and additions on the property. | Land | Improvement |
|---|---|---|---|---|
| 2025 | $1,717 | $154,165 | $29,000 | $125,165 |
| 2024 | $1,717 | $110,791 | $16,000 | $94,791 |
| 2023 | $1,311 | $117,681 | $16,000 | $101,681 |
| 2022 | $1,289 | $117,681 | $16,000 | $101,681 |
| 2021 | $1,289 | $117,681 | $16,000 | $101,681 |
| 2019 | $1,289 | $123,400 | $16,000 | $107,400 |
| 2018 | $1,243 | $123,400 | $16,000 | $107,400 |
| 2017 | $1,243 | $123,400 | $16,000 | $107,400 |
| 2016 | $1,074 | $113,700 | $16,000 | $97,700 |
| 2015 | $1,074 | $113,700 | $16,000 | $97,700 |
| 2014 | $1,074 | $113,700 | $16,000 | $97,700 |
RS
Seller's Agent in 2023
RENE SAWEY
ONE GOAL REAL ESTATE LLC
(910) 263-1979
3 in this area
39 Total Sales
Source: Doorify MLS
MLS Number: LP714635
APN: 0497-93-3082
Disclaimer: Certain information contained herein is derived from information provided by parties other than Homes.com. All information provided is deemed reliable, but is not guaranteed to be accurate and should be independently verified.
Some IDX listings have been excluded from this IDX display. Brokers make an effort to deliver accurate information, but buyers should independently verify any information on which they will rely in a transaction. The listing broker shall not be responsible for any typographical errors, misinformation, or misprints, and they shall be held totally harmless from any damages arising from reliance upon this data. This data is provided exclusively for consumers’ personal, non-commercial use. Listings marked with an icon are provided courtesy of the Doorify MLS, Inc. of North Carolina, Internet Data Exchange Database. Closed (sold) listings may have been listed and/or sold by a real estate firm other than the firm(s) featured on this website. Closed data is not available until the sale of the property is recorded in the MLS. Home sale data is not an appraisal, CMA, competitive or comparative market analysis, or home valuation of any property. Copyright 2026 Doorify MLS, Inc. of North Carolina. All rights reserved.
Ask me questions while you tour the home.