
Coby Ginsberg
Synergy Realty Network, LLC
(615) 326-6667
37 Total Sales
2 in Spring Hill
$714K - $725K Price Range
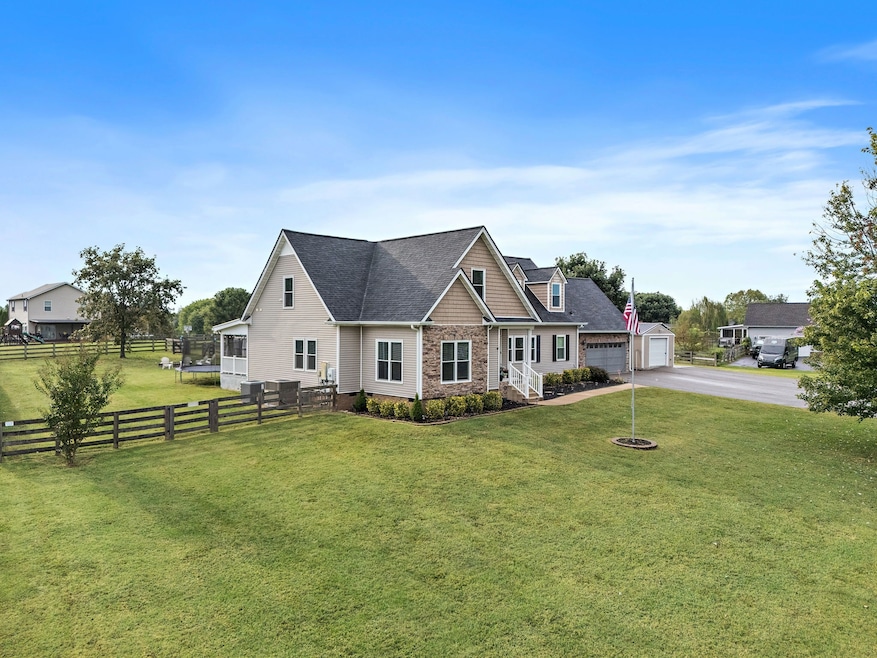
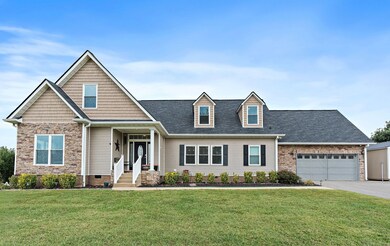
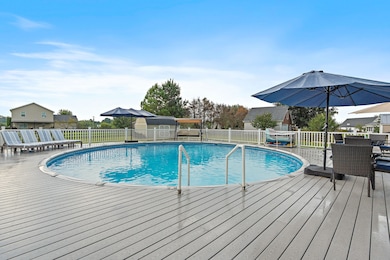
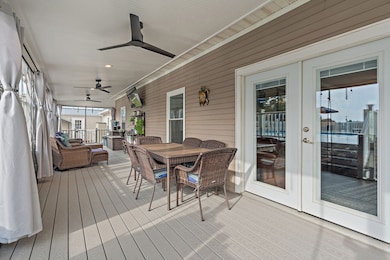
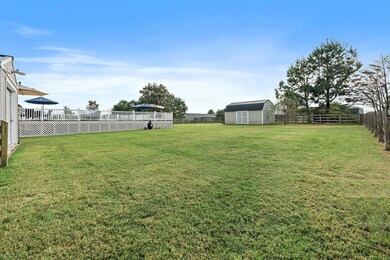
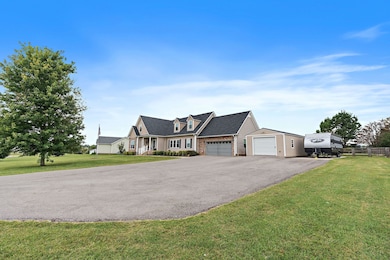
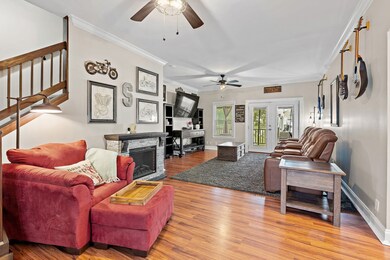
This stunning property offers four bedrooms, three bathrooms, a flex room with closet, two bonus rooms, an office, a detached pull-through shop, and a 33' above-ground pool—all situated on a one-acre lot with fenced in backyard. Thoughtfully renovated, the home combines modern updates with flexible living spaces. The main level features a beautifully updated kitchen with custom cabinets and quartz countertops, opening into a spacious living area that flows seamlessly to the outdoors and pool. Upstairs provides endless possibilities with additional bedrooms, two bonus rooms, an office, and a wet bar. Step outside to enjoy the spacious covered deck and pool—ideal for both entertaining and everyday relaxation. Upgrades over the last few years include: New roof, windows, HVAC systems, pool liner, Trex decking, hot water heater, whole-home water filtration, electric service to both the shop and shed, RV parking pad with electric hookups, and more (see attached list for the full scope of improvements). Fiber internet is available. Nestled on a full acre and zoned for Battle Creek schools. This completely renovated home delivers comfort, functionality, and style in a prime location. Truly a must-see!
Last Agent to Sell the Property
eXp Realty Brokerage Phone: 6157137329 License #360908 Listed on: 09/25/2025
We collect this data history from publicly available records. To have your information removed, we recommend requesting removal directly through your county’s website.
Coby Ginsberg
Synergy Realty Network, LLC
(615) 326-6667
37 Total Sales
2 in Spring Hill
$714K - $725K Price Range
Karla Frieson
Compass RE
(629) 213-3092
73 Total Sales
2 in Spring Hill
$367K - $685K Price Range
Teresa Points
Keller Williams Realty
(931) 229-7739
174 Total Sales
13 in Spring Hill
$160K - $1.6M Price Range
Brenda Hines
The Stables Realty Group
(629) 206-9465
163 Total Sales
2 in Spring Hill
$505K - $515K Price Range
Jennifer Tieche
simpliHOM
(615) 265-6264
27 Total Sales
2 in Spring Hill
$719K - $740K Price Range
Tom Murray
ATLAS GLOBAL REAL ESTATE
(629) 777-4568
87 Total Sales
3 in Spring Hill
$388K - $415K Price Range
We collect this data history from publicly available records. To have your information removed, we recommend requesting removal directly through your county’s website.
| Date | Event | Price | List to Sale | Price per Sq Ft |
|---|---|---|---|---|
| 12/05/2025 12/05/25 | Sold | $785,000 | -1.9% | $175 / Sq Ft |
| 10/15/2025 10/15/25 | Pending | -- | -- | -- |
| 10/08/2025 10/08/25 | Price Changed | $799,900 | -5.9% | $178 / Sq Ft |
| 09/25/2025 09/25/25 | For Sale | $849,900 | -- | $190 / Sq Ft |
We collect this data history from publicly available records. To have your information removed, we recommend requesting removal directly through your county’s website.
| Year | Tax Paid | Tax Assessment Tax Assessment Total Assessment is a certain percentage of the fair market value that is determined by local assessors to be the total taxable value of land and additions on the property. | Land | Improvement |
|---|---|---|---|---|
| 2025 | $1,884 | $98,650 | $15,000 | $83,650 |
| 2024 | $1,884 | $98,650 | $15,000 | $83,650 |
| 2023 | $1,884 | $98,650 | $15,000 | $83,650 |
| 2022 | $1,884 | $98,650 | $15,000 | $83,650 |
| 2021 | $1,884 | $79,375 | $8,750 | $70,625 |
| 2020 | $1,775 | $79,375 | $8,750 | $70,625 |
| 2019 | $1,775 | $79,375 | $8,750 | $70,625 |
| 2018 | $1,775 | $79,375 | $8,750 | $70,625 |
| 2017 | $1,500 | $53,300 | $8,225 | $45,075 |
| 2016 | $1,500 | $53,300 | $8,225 | $45,075 |
| 2015 | $1,396 | $53,300 | $8,225 | $45,075 |
| 2014 | $1,396 | $53,300 | $8,225 | $45,075 |
CJ
Seller's Agent in 2025
Christine Johnson
eXp Realty
(615) 713-7329
36 Total Sales
KK
Buyer's Agent in 2025
Kenneth Karachi
Elam Real Estate
(517) 599-7677
57 Total Sales
Source: Realtracs
MLS Number: RTC2995116
APN: 068-008.40
Disclaimer: Certain information contained herein is derived from information provided by parties other than Homes.com. All information provided is deemed reliable, but is not guaranteed to be accurate and should be independently verified.
All data is obtained from various sources and may not have been verified by broker or MLS GRID. Supplied Open House Information is subject to change without notice. All information should be independently reviewed and verified for accuracy. Properties may or may not be listed by the office/agent presenting the information. Some IDX listings have been excluded from this website.
Listings courtesy of Realtracs as distributed by MLS GRID.
Listing Information presented by local MLS brokerage: Ten-X, LLC dba Homes.com, local broker - Arlene Richardson - 888-952-6393 - 17600 Laguna Canyon Rd, Irvine, CA 92618.
Based on information submitted to the MLS GRID
Ask me questions while you tour the home.