
Eric Lemke
Nest Real Estate, LLC
(531) 229-1072
119 Total Sales
1 in Aurora
$325,000 Price


Estimated Value: $404,619
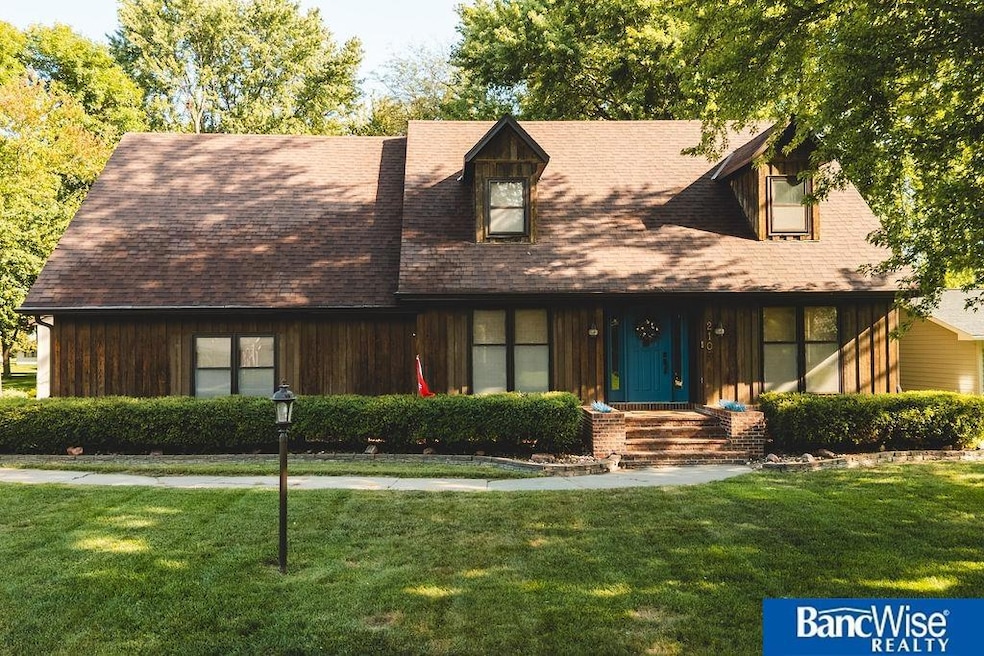
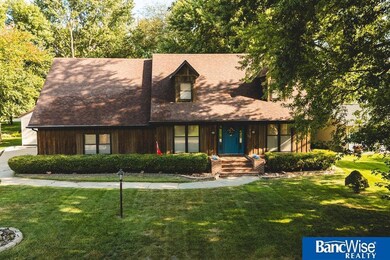
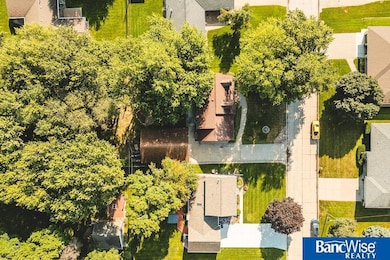
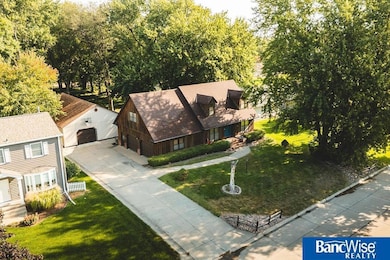
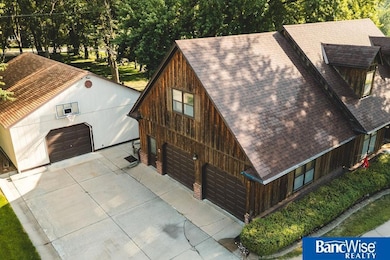
This versatile and well-kept 2-story home offers space, functionality, and room to grow. Featuring 3 bedrooms and 3.5 bathrooms, it also includes two non-conforming rooms in the finished basement and a 3/4 bathroom with heated floors. A large bonus room above the attached garage provides even more flexibility for a playroom, media room, office, additional bedroom or studio. Sitting on a rare double lot, the property boasts a generous yard with mature trees that shade the private composite deck, and storage shed. A detached shop building adds significant value, offering ideal space for projects, storage, or small business use. Perfect for families, hobbyists, or anyone needing extra space inside and out, this property combines comfort, practicality, and potential in one unique package. You literally get it all in this meticulously maintained property.
Last Agent to Sell the Property
BancWise Realty License #20190693 Listed on: 08/18/2025
We collect this data history from publicly available records. To have your information removed, we recommend requesting removal directly through your county’s website.
Eric Lemke
Nest Real Estate, LLC
(531) 229-1072
119 Total Sales
1 in Aurora
$325,000 Price
Terry Lindstrom
EXIT Realty Professionals
(402) 796-6674
114 Total Sales
3 in Aurora
$100K - $123K Price Range
Gayle Minert
Woods Bros Realty
(402) 724-5291
116 Total Sales
1 in Aurora
$275,000 Price
Matt Garner
Pinnacle Realty Group
(402) 796-6459
134 Total Sales
1 in Aurora
$225,000 Price
Deborah Hutsell
BancWise Realty
(402) 307-8177
44 Total Sales
32 in Aurora
$148K - $515K Price Range
Lauren Lineweber
Pinnacle Realty Group
(402) 621-4491
146 Total Sales
1 in Aurora
$225,000 Price
We collect this data history from publicly available records. To have your information removed, we recommend requesting removal directly through your county’s website.
| Date | Buyer | Sale Price | Title Company |
|---|---|---|---|
| $395,000 | None Listed On Document | ||
| -- | None Available | ||
| -- | None Available |
We collect this data history from publicly available records. To have your information removed, we recommend requesting removal directly through your county’s website.
| Date | Status | Borrower | Loan Amount |
|---|---|---|---|
| Open | $260,000 | ||
| Previous Owner | $540,000 | ||
| Previous Owner | $162,400 | ||
| Previous Owner | $47,000 |
We collect this data history from publicly available records. To have your information removed, we recommend requesting removal directly through your county’s website.
| Date | Event | Price | List to Sale | Price per Sq Ft |
|---|---|---|---|---|
| 12/03/2025 12/03/25 | Sold | $395,000 | 0.0% | $163 / Sq Ft |
| 10/29/2025 10/29/25 | Pending | -- | -- | -- |
| 09/11/2025 09/11/25 | Price Changed | $395,000 | -1.3% | $163 / Sq Ft |
| 08/18/2025 08/18/25 | For Sale | $400,000 | -- | $165 / Sq Ft |
We collect this data history from publicly available records. To have your information removed, we recommend requesting removal directly through your county’s website.
| Year | Tax Paid | Tax Assessment Tax Assessment Total Assessment is a certain percentage of the fair market value that is determined by local assessors to be the total taxable value of land and additions on the property. | Land | Improvement |
|---|---|---|---|---|
| 2025 | $3,380 | $318,235 | $42,980 | $275,255 |
| 2024 | $2,993 | $276,505 | $42,980 | $233,525 |
| 2023 | $3,630 | $257,225 | $42,980 | $214,245 |
| 2022 | $3,848 | $257,225 | $42,980 | $214,245 |
| 2021 | $3,455 | $227,215 | $42,980 | $184,235 |
| 2020 | $3,367 | $227,215 | $42,980 | $184,235 |
| 2019 | $3,144 | $213,570 | $42,980 | $170,590 |
| 2018 | $3,006 | $213,570 | $42,980 | $170,590 |
| 2017 | $2,857 | $202,765 | $32,175 | $170,590 |
| 2016 | $2,774 | $202,765 | $32,175 | $170,590 |
| 2010 | $3,747 | $197,720 | $0 | $0 |
Seller's Agent in 2025
Stacie Holliday
BancWise Realty
(402) 604-0791
124 Total Sales
N
Buyer Co-Listing Agent in 2025
Nicole Broman
Keller Williams Lincoln
(402) 631-7310
76 Total Sales
Source: Great Plains Regional MLS
MLS Number: 22523552
APN: 0410057274
Disclaimer: Certain information contained herein is derived from information provided by parties other than Homes.com. All information provided is deemed reliable, but is not guaranteed to be accurate and should be independently verified.
Listing information is provided by Participants of the Great Plains Regional Multiple Listing Service Inc.
IDX information is provided exclusively for personal, non-commercial use, and may not be used for any purpose other than to identify prospective properties consumers may be interested in purchasing.
Information is deemed reliable but not guaranteed.
Copyright 2026, Great Plains Regional MLS LLC
Ask me questions while you tour the home.