
Elizabeth Goodchild
Realty of America
(224) 479-1826
474 Total Sales
1 in The Willows
$720,000 Price


Estimated Value: $570,000 - $644,100
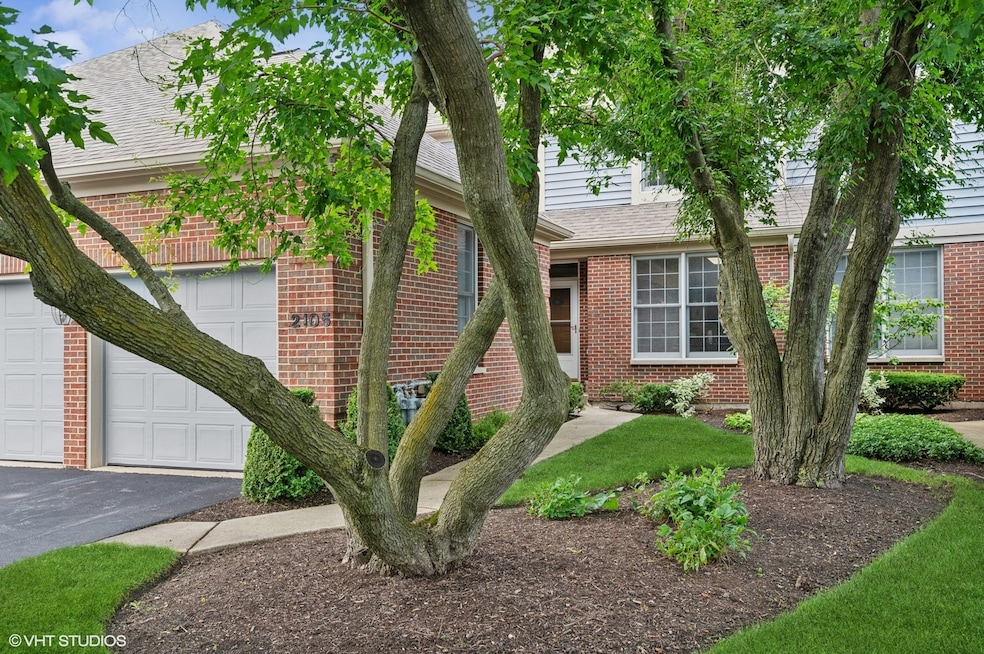
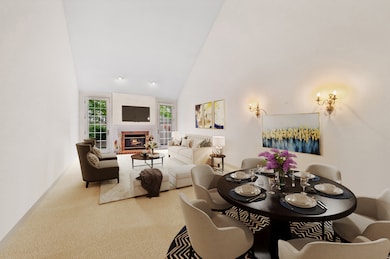
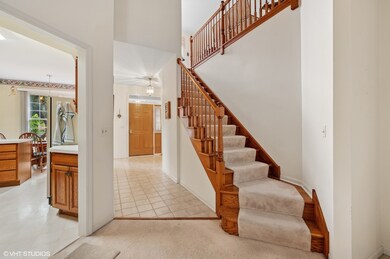
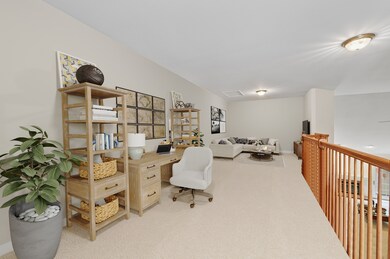
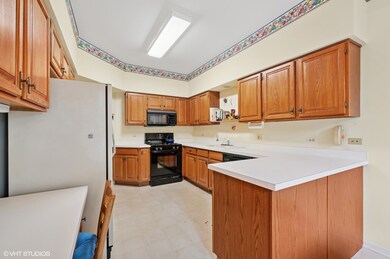
Rarely available in Glenlake Estates - this well-maintained 2+ bedroom townhome is hitting the market for the first time since it was built. Lovingly cared for by its original owner, the home offers a fantastic layout and endless potential to renovate and make it your own. Soaring vaulted ceilings and oversized windows bring in abundant natural light, while the open-concept dining and living area connects seamlessly to a private patio overlooking lush, professionally landscaped grounds. The first-floor primary suite features a spacious walk-in closet and dual vanity bath, creating a comfortable and functional retreat. Upstairs, an additional ensuite bedroom and a lofted flex space offer options for a den, office, or creative nook. The full unfinished basement boasts tall ceilings, providing tons of storage and a blank canvas for future living space-think media room, gym, or guest suite. Newer mechanicals and roof add peace of mind, and the attached 2-car garage and first-floor laundry/mudroom offer everyday convenience. Tucked in a prime location near The Glen, expressways, shopping, restaurants, and top-rated schools, this home is ready for its next chapter. Bring your design ideas and unlock the upside! Sold As Is.
Last Agent to Sell the Property
Compass License #475141655 Listed on: 07/16/2025
We collect this data history from publicly available records. To have your information removed, we recommend requesting removal directly through your county’s website.
Elizabeth Goodchild
Realty of America
(224) 479-1826
474 Total Sales
1 in The Willows
$720,000 Price
Gayle Stellas
Baird & Warner
(630) 626-8270
72 Total Sales
2 in The Willows
$530K - $850K Price Range
Marla Schneider
Coldwell Banker Realty
(224) 258-0591
253 Total Sales
18 in The Willows
$470K - $1.2M Price Range
Mary Aloisio
@properties Christie's International Real Estate
(773) 365-9681
154 Total Sales
1 in The Willows
$600,000 Price
Wendi Gordon Shelist
@properties Christie's International Real Estate
(833) 476-2514
84 Total Sales
1 in The Willows
$845,000 Price
Paula Carson
Compass
(224) 723-1808
67 Total Sales
2 in The Willows
$781K - $884K Price Range
We collect this data history from publicly available records. To have your information removed, we recommend requesting removal directly through your county’s website.
| Date | Buyer | Sale Price | Title Company |
|---|---|---|---|
| $590,000 | None Listed On Document | ||
| Ruona Viola E | $188,666 | -- |
We collect this data history from publicly available records. To have your information removed, we recommend requesting removal directly through your county’s website.
| Date | Event | Price | List to Sale | Price per Sq Ft |
|---|---|---|---|---|
| 08/12/2025 08/12/25 | Sold | $590,000 | +0.9% | $281 / Sq Ft |
| 07/20/2025 07/20/25 | Pending | -- | -- | -- |
| 07/16/2025 07/16/25 | For Sale | $585,000 | -- | $278 / Sq Ft |
We collect this data history from publicly available records. To have your information removed, we recommend requesting removal directly through your county’s website.
| Year | Tax Paid | Tax Assessment Tax Assessment Total Assessment is a certain percentage of the fair market value that is determined by local assessors to be the total taxable value of land and additions on the property. | Land | Improvement |
|---|---|---|---|---|
| 2025 | $9,525 | $60,000 | $6,340 | $53,660 |
| 2024 | $9,525 | $49,000 | $9,000 | $40,000 |
| 2023 | $9,215 | $49,000 | $9,000 | $40,000 |
| 2022 | $9,215 | $49,000 | $9,000 | $40,000 |
| 2021 | $7,633 | $36,661 | $3,612 | $33,049 |
| 2020 | $7,643 | $36,661 | $3,612 | $33,049 |
| 2019 | $7,209 | $40,735 | $3,612 | $37,123 |
| 2018 | $6,868 | $36,045 | $3,170 | $32,875 |
| 2017 | $7,362 | $38,964 | $3,170 | $35,794 |
| 2016 | $7,337 | $38,964 | $3,170 | $35,794 |
| 2015 | $6,301 | $30,957 | $2,580 | $28,377 |
| 2014 | $8,291 | $39,869 | $2,580 | $37,289 |
| 2013 | $8,219 | $40,771 | $2,580 | $38,191 |
Seller's Agent in 2025
Lauren Mitrick Wood
Compass
(312) 448-4069
1 in this area
639 Total Sales
Seller Co-Listing Agent in 2025
Charlie Wood
Compass
(773) 470-9873
1 in this area
43 Total Sales
Buyer's Agent in 2025
Tom McCarey
@ Properties
(773) 848-9241
1 in this area
88 Total Sales
Source: Midwest Real Estate Data (MRED)
MLS Number: 12415593
APN: 04-28-104-049-0000
Disclaimer: Certain information contained herein is derived from information provided by parties other than Homes.com. All information provided is deemed reliable, but is not guaranteed to be accurate and should be independently verified.
All data is obtained from various sources and may not have been verified by broker or MLS GRID. Supplied Open House Information is subject to change without notice. All information should be independently reviewed and verified for accuracy. Properties may or may not be listed by the office/agent presenting the information. Some IDX listings have been excluded from this website.
Listings courtesy of Midwest Real Estate Data (MRED) as distributed by MLS GRID.
Based on information submitted to the MLS GRID
Ask me questions while you tour the home.