
Joe Lessard
Responds Quickly
Arise Realty Advisors LLC
(844) 423-6550
40 Total Sales
2 in Ossipee
$295K - $330K Price Range
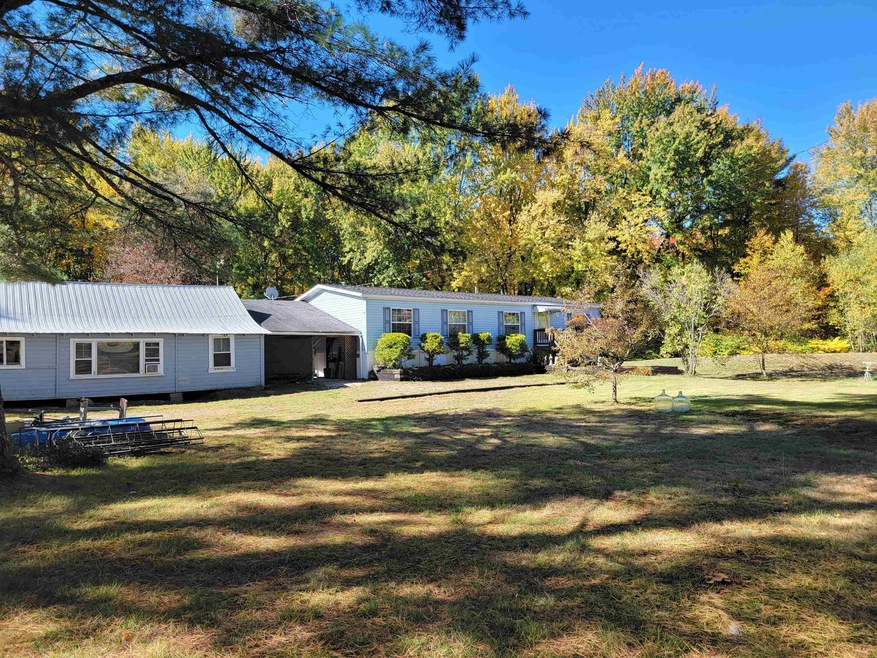
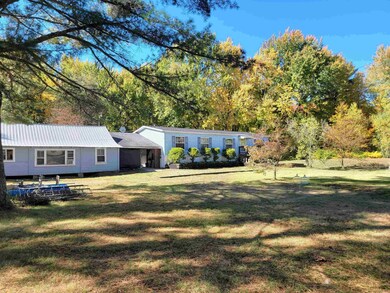
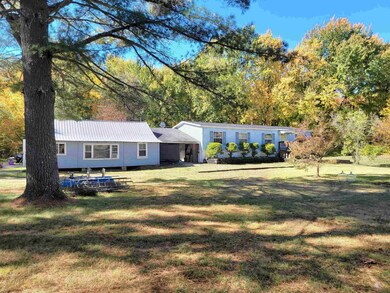
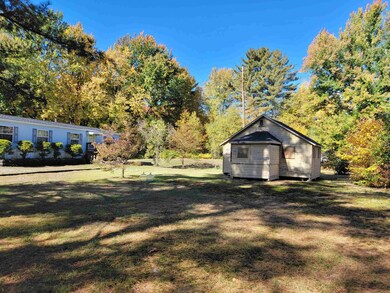
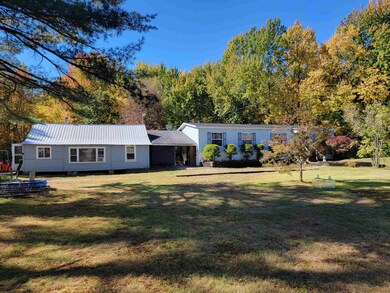
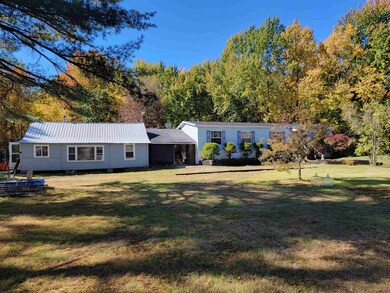
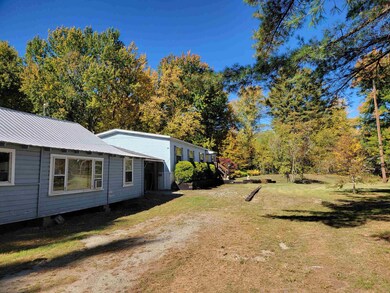
Investors take note - great opportunity to make it your own. 2 curb cuts on Route 16 with ample road frontage and river frontage on the Bearcamp River. Manufactured home on property in good condition, plenty of room to build or bring your ideas to this 19 acre parcel.
Last Agent to Sell the Property
Whitehill Estates & Homes License #072721 Listed on: 10/10/2022
Joe Lessard
Arise Realty Advisors LLC
(844) 423-6550
40 Total Sales
2 in Ossipee
$295K - $330K Price Range
Michael Whitney
KW Coastal and Lakes & Mountains Realty
(207) 994-7678
220 Total Sales
1 in Ossipee
$225,000 Price
John Quigley
New World Real Estate LLC
(207) 994-7701
20 Total Sales
1 in Ossipee
$270,000 Price
Delores Seager
BHHS Verani Belmont
(603) 707-4506
55 Total Sales
2 in Ossipee
$264K - $265K Price Range
CH
Cole Hebert
Compass New England, LLC
(888) 839-9739
34 Total Sales
1 in Ossipee
$285,000 Price
Christopher Scheffler
REAL Broker NH, LLC
(978) 312-9943
47 Total Sales
2 in Ossipee
$175K - $475K Price Range
We collect this data history from publicly available records. To have your information removed, we recommend requesting removal directly through your county’s website.
| Date | Event | Price | List to Sale | Price per Sq Ft |
|---|---|---|---|---|
| 10/28/2022 10/28/22 | Sold | $225,000 | -10.0% | $143 / Sq Ft |
| 10/15/2022 10/15/22 | Pending | -- | -- | -- |
| 10/10/2022 10/10/22 | For Sale | $250,000 | -- | $159 / Sq Ft |
Seller's Agent in 2022
Julie Steiner
Whitehill Estates & Homes
(603) 986-0652
75 Total Sales
Source: PrimeMLS
MLS Number: 4933118
Disclaimer: Certain information contained herein is derived from information provided by parties other than Homes.com. All information provided is deemed reliable, but is not guaranteed to be accurate and should be independently verified.
Copyright 2026 PrimeMLS, Inc. All rights reserved. This information is deemed reliable, but not guaranteed. The data relating to real estate displayed on this display comes in part from the IDX Program of PrimeMLS. The information being provided is for consumers’ personal, non-commercial use and may not be used for any purpose other than to identify prospective properties consumers may be interested in purchasing.
Ask me questions while you tour the home.