
Adelina Rotar
Keller Williams Realty
(865) 507-1389
693 Total Sales
2 in Rosewood
$510K - $627K Price Range
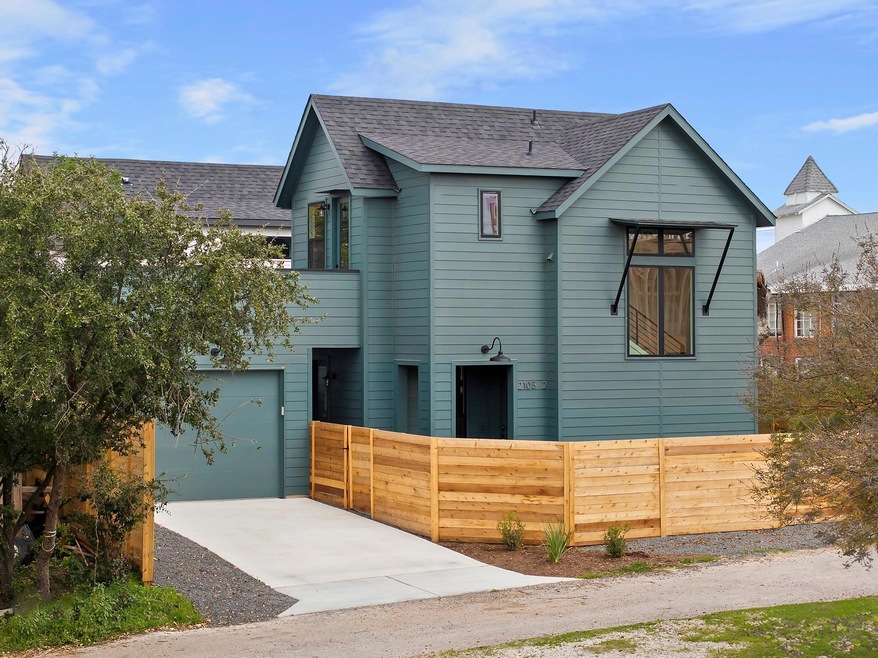
Experience premium luxury with this new construction home! With a private entrance off the alley, it lives like a stand alone home! But the real showstopper is the rooftop deck, where you can take in breathtaking views of the Austin skyline while entertaining guests or enjoying a quiet evening at home. Step inside this bright and airy home to find an open-concept living and dining area with high ceilings and large windows that flood the space with natural light. The sleek and stylish kitchen features custom cabinetry, stainless steel appliances, and beautiful honed quartz countertops, making it the perfect place to whip up a delicious meal. The primary bedroom boasts an en-suite bathroom with a luxurious walk-in shower, while two additional bedrooms and a full bathroom provide ample space for family and guests. Other notable features of this home include hardwood floors, designer lighting fixtures, and a laundry closet. Located in the heart of Austin, this home is just minutes away from some of the city's best restaurants, shops, parks, swimming pools, pickleball courts and other entertainment options. Don't miss your chance to make this stunning new construction home yours! Built by Carty Custom Builders, 3rd Party 1-2-10 Warranty provided through StrucSure.
Last Agent to Sell the Property
Nathaniel Carty
Compass RE Texas, LLC Brokerage Phone: 512-956-8789 License #0686127 Listed on: 12/13/2023
Adelina Rotar
Keller Williams Realty
(865) 507-1389
693 Total Sales
2 in Rosewood
$510K - $627K Price Range
Becky Judkins
RE/MAX Temple Belton
(254) 312-5993
103 Total Sales
2 in Rosewood
$890,000 Price Range
Cody Wickham
eXp Realty, LLC
(737) 377-4692
124 Total Sales
1 in Rosewood
$730,000 Price
Alexis Goertz
Compass RE Texas, LLC
(888) 411-6108
63 Total Sales
1 in Rosewood
$930,000 Price
Jennifer Rosal
Rosal Realty Experts
(940) 301-0661
84 Total Sales
1 in Rosewood
$450,000 Price
James Johnson
eXp Realty, LLC
(361) 541-6312
41 Total Sales
1 in Rosewood
$555,000 Price
We collect this data history from publicly available records. To have your information removed, we recommend requesting removal directly through your county’s website.
| Date | Event | Price | List to Sale | Price per Sq Ft |
|---|---|---|---|---|
| 02/06/2024 02/06/24 | Sold | -- | -- | -- |
| 12/13/2023 12/13/23 | For Sale | $760,000 | -- | $693 / Sq Ft |
We collect this data history from publicly available records. To have your information removed, we recommend requesting removal directly through your county’s website.
| Year | Tax Paid | Tax Assessment Tax Assessment Total Assessment is a certain percentage of the fair market value that is determined by local assessors to be the total taxable value of land and additions on the property. | Land | Improvement |
|---|---|---|---|---|
| 2023 | $29,758 | $375,000 | $375,000 | |
| 2022 | $13,096 | $663,134 | $375,000 | $288,134 |
| 2021 | $6,200 | $284,837 | $250,000 | $219,015 |
| 2020 | $5,554 | $258,943 | $250,000 | $176,674 |
| 2018 | $4,738 | $214,003 | $250,000 | $119,356 |
| 2017 | $4,339 | $194,548 | $200,000 | $138,666 |
| 2016 | $3,944 | $176,862 | $180,000 | $155,016 |
| 2015 | $3,120 | $160,784 | $150,000 | $131,354 |
| 2014 | $3,120 | $146,167 | $0 | $0 |
NC
Seller's Agent in 2024
Nathaniel Carty
Compass RE Texas, LLC
ZS
Buyer's Agent in 2024
Zachary Sanchez
Realty Austin
(210) 831-2838
2 in this area
37 Total Sales
Source: Unlock MLS (Austin Board of REALTORS®)
MLS Number: 2900372
Disclaimer: Certain information contained herein is derived from information provided by parties other than Homes.com. All information provided is deemed reliable, but is not guaranteed to be accurate and should be independently verified.
Based on information from the Austin Board of REALTORS® (alternatively, from ACTRIS). Neither the Board nor ACTRIS guarantees or is in any way responsible for its accuracy. All data is provided “AS IS” and with all faults. Data maintained by the Board or ACTRIS may not reflect all real estate activity in the market.
Information being provided is for consumers’ personal, non-commercial use and may not be used for any purpose other than to identify prospective properties consumers may be interested in purchasing. All data is obtained from various sources and may not have been verified by broker or MLS GRID. Supplied Open House Information is subject to change without notice. All information should be independently reviewed and verified for accuracy. Properties may or may not be listed by the office/agent presenting the information. Some IDX listings have been excluded from this website.
Based on information submitted to the MLS GRID
Listings courtesy of Unlock MLS (Austin Board of REALTORS®) as distributed by MLS GRID
Ask me questions while you tour the home.