
Kim Treadaway
Keller Williams Realty
(737) 241-2931
114 Total Sales
4 in Stony Point
$375K - $676K Price Range
Estimated Value: $322,689 - $435,000
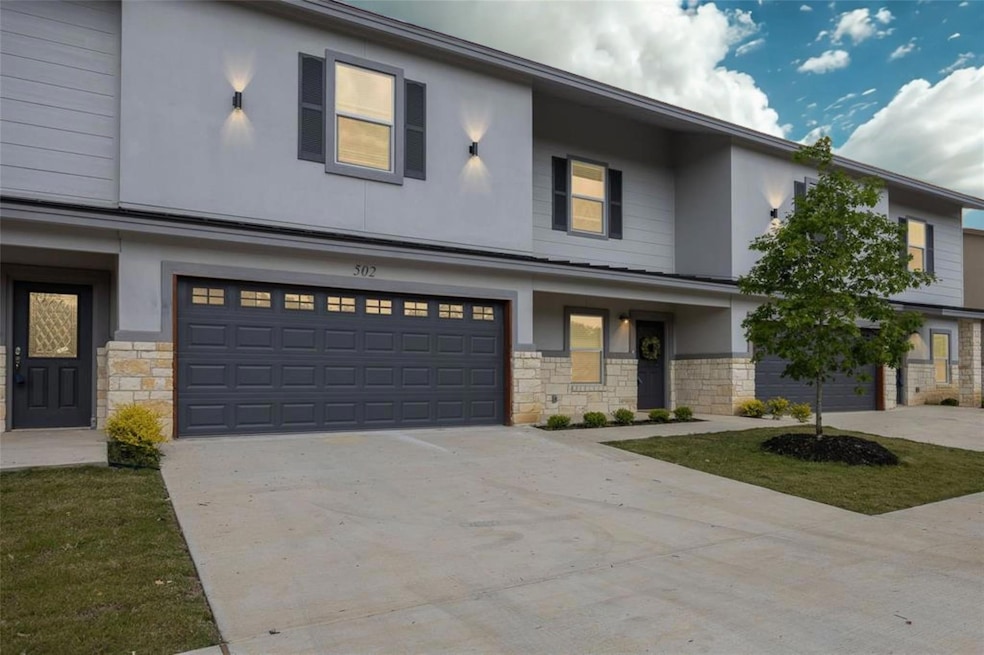
Pet Friendly, Move-In Specials, and lawn care included! 3 Bedroom, 2.5 with with loft and 2 car garage is move-in ready. The kitchen is bright and white, with plenty of natural light and stainless-steel appliances - Refrigerator, Washer, And Dryer included! The open floorplan is perfect for entertaining, as it seamlessly flows from the living area. Upstairs, Primary Bedroom and a large balcony, and 2 guest bedroom with a shared bathroom along with laundry center. It is conveniently located 20 minutes away from Dell Technologies and 30 minutes away from the Tesla Giga Factory & Samsung. Call to schedule a tour today!
Last Agent to Rent the Property
eXp Realty, LLC Brokerage Phone: (512) 629-9050 License #0746209 Listed on: 11/07/2025
Last Renter's Agent
Non Member
Non Member License #785011
Kim Treadaway
Keller Williams Realty
(737) 241-2931
114 Total Sales
4 in Stony Point
$375K - $676K Price Range
Kim Whitlock
Keller Williams Realty Lone St
(737) 210-4345
42 Total Sales
3 in Stony Point
$313K - $454K Price Range
Kalan Murphy
Bella Casa Realty
(512) 548-8104
70 Total Sales
5 in Stony Point
$400K - $649K Price Range
Cassandra Clemons
Christies Intl Real Estate Lone Star
(737) 373-4416
109 Total Sales
2 in Stony Point
$456K - $470K Price Range
Chris Heagerty
Compass RE Texas, LLC
(737) 237-2771
39 Total Sales
2 in Stony Point
$310K - $466K Price Range
Lysa Saavedra
eXp Realty, LLC
(833) 322-6510
33 Total Sales
3 in Stony Point
$313K - $345K Price Range
We collect this data history from publicly available records. To have your information removed, we recommend requesting removal directly through your county’s website.
| Date | Event | Price | List to Sale | Price per Sq Ft |
|---|---|---|---|---|
| 04/10/2026 04/10/26 | Rented | $2,100 | 0.0% | -- |
| 12/05/2025 12/05/25 | Price Changed | $2,100 | +2.4% | $1 / Sq Ft |
| 11/18/2025 11/18/25 | Price Changed | $2,050 | -2.4% | $1 / Sq Ft |
| 11/07/2025 11/07/25 | For Rent | $2,100 | -4.5% | -- |
| 09/06/2023 09/06/23 | Rented | $2,200 | 0.0% | -- |
| 09/06/2023 09/06/23 | Under Contract | -- | -- | -- |
| 07/19/2023 07/19/23 | For Rent | $2,200 | -- | -- |
We collect this data history from publicly available records. To have your information removed, we recommend requesting removal directly through your county’s website.
| Year | Tax Paid | Tax Assessment Tax Assessment Total Assessment is a certain percentage of the fair market value that is determined by local assessors to be the total taxable value of land and additions on the property. | Land | Improvement |
|---|---|---|---|---|
| 2025 | $2,406 | $40,990 | $11,800 | $29,190 |
| 2024 | $2,032 | $39,810 | $12,650 | $27,160 |
| 2023 | $1,925 | $39,810 | $12,650 | $27,160 |
| 2022 | $1,487 | $27,780 | $6,530 | $21,250 |
| 2021 | $1,497 | $28,580 | $6,720 | $21,860 |
| 2020 | $1,462 | $26,420 | $5,960 | $20,460 |
| 2019 | $1,462 | $26,420 | $5,960 | $20,460 |
| 2018 | $1,379 | $23,300 | $6,610 | $16,690 |
| 2017 | $1,257 | $23,300 | $6,610 | $16,690 |
| 2016 | $1,101 | $22,880 | $7,080 | $15,800 |
| 2015 | $1,347 | $22,880 | $7,080 | $15,800 |
| 2014 | $1,347 | $25,660 | $0 | $0 |
Landlord's Agent in 2026
Trina Heinmiller
eXp Realty, LLC
(512) 629-9050
13 in this area
49 Total Sales
NM
Tenant's Agent in 2026
Non Member
Non Member
Seller's Agent in 2023
Kristi Sanguinet
Magnolia Realty
(512) 922-7191
2 in this area
81 Total Sales
Seller Co-Listing Agent in 2023
Jessica Murdock
Magnolia Realty Round Rock
(512) 744-8322
7 in this area
153 Total Sales
Buyer's Agent in 2023
Sarah Musgrove
Magnolia Realty Round Rock
(512) 202-7020
9 in this area
83 Total Sales
Source: Unlock MLS (Austin Board of REALTORS®)
MLS Number: 9736769
APN: R620257
Disclaimer: Certain information contained herein is derived from information provided by parties other than Homes.com. All information provided is deemed reliable, but is not guaranteed to be accurate and should be independently verified.
Based on information from the Austin Board of REALTORS® (alternatively, from ACTRIS). Neither the Board nor ACTRIS guarantees or is in any way responsible for its accuracy. All data is provided “AS IS” and with all faults. Data maintained by the Board or ACTRIS may not reflect all real estate activity in the market.
Information being provided is for consumers’ personal, non-commercial use and may not be used for any purpose other than to identify prospective properties consumers may be interested in purchasing. All data is obtained from various sources and may not have been verified by broker or MLS GRID. Supplied Open House Information is subject to change without notice. All information should be independently reviewed and verified for accuracy. Properties may or may not be listed by the office/agent presenting the information. Some IDX listings have been excluded from this website.
Based on information submitted to the MLS GRID
Listings courtesy of Unlock MLS (Austin Board of REALTORS®) as distributed by MLS GRID
Ask me questions while you tour the home.