
Kimberly Broznowski Powers
Responds Quickly
@properties Christie's International Real Estate
(773) 466-8951
79 Total Sales
1 in Colonial Heights
$640,000 Price
Estimated Value: $490,000 - $719,333
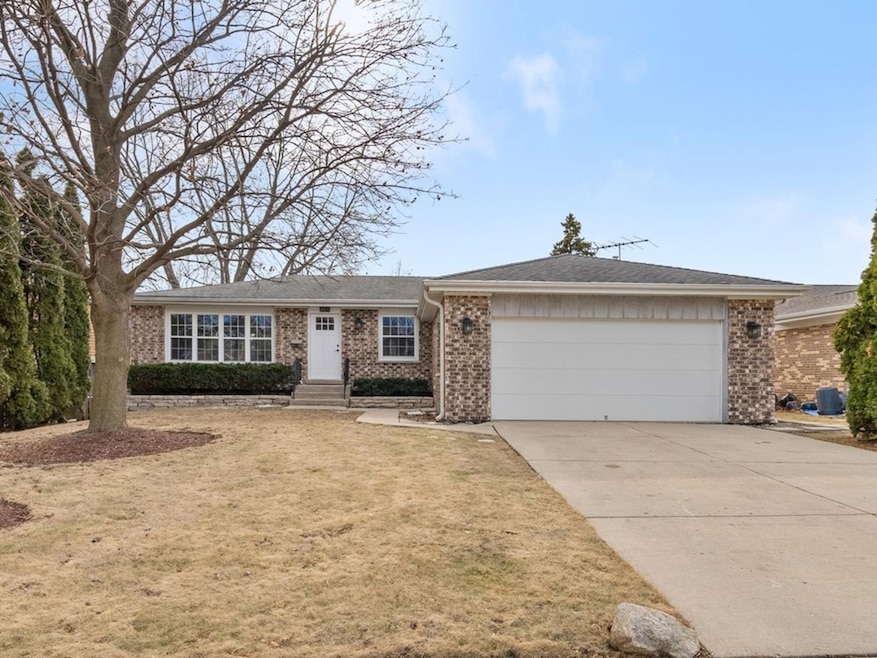
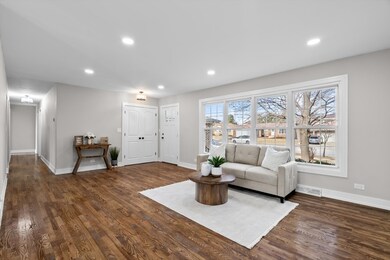
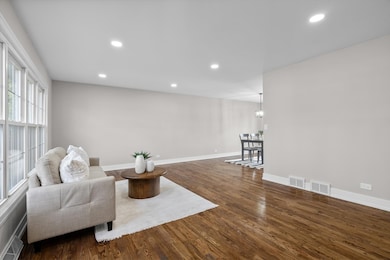
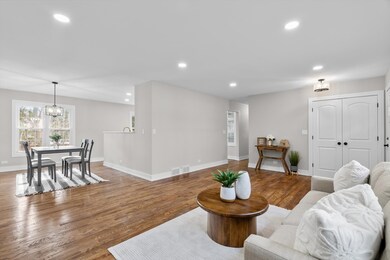
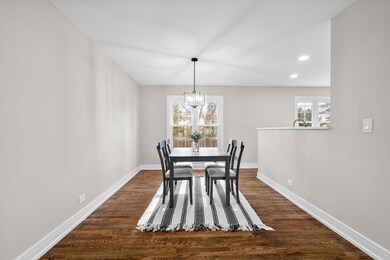
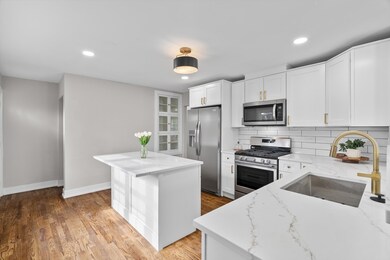
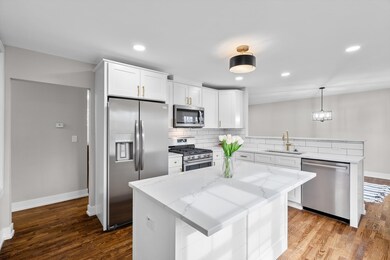
A real treasure in Mount Prospect! This remarkable property features three highly desirable attributes: a spacious fully finished basement, a complete master bedroom suite, and all renovations done, allowing you to move in hassle-free. The open floor plan showcases a brand new kitchen equipped with stainless steel appliances, custom white cabinets adorned with crown molding and gold hardware, quartz countertops, and an island with seating that flows into the dining and living areas. At the back, you'll find a charming wooden deck and a large private yard enhanced by mature landscaping. The main floor highlights beautifully refinished oak hardwood flooring throughout. The finished basement includes a fourth bedroom, a full bathroom, a laundry area, and a recreation room, providing over 2,600 square feet of finished living space to enjoy! Come fall in love with your new home!
Last Agent to Sell the Property
Real 1 Realty License #475156882 Listed on: 02/20/2025
We collect this data history from publicly available records. To have your information removed, we recommend requesting removal directly through your county’s website.
Kimberly Broznowski Powers
@properties Christie's International Real Estate
(773) 466-8951
79 Total Sales
1 in Colonial Heights
$640,000 Price
Vasilios Nikolopoulos
@properties Christie's International Real Estate
(224) 509-6797
21 Total Sales
1 in Colonial Heights
$485,000 Price
Shana Nirappil
Avian Realty
(708) 938-3246
17 Total Sales
1 in Colonial Heights
$469,000 Price
Holly Connors
@properties Christie's International Real Estate
(773) 985-2352
750 Total Sales
1 in Colonial Heights
$550,000 Price
Dawn Larsen
Baird & Warner
(386) 888-4346
147 Total Sales
1 in Colonial Heights
$545,000 Price
Caroline Starr
@properties Christie's International Real Estate
(224) 801-3051
361 Total Sales
1 in Colonial Heights
$425,000 Price
We collect this data history from publicly available records. To have your information removed, we recommend requesting removal directly through your county’s website.
| Date | Buyer | Sale Price | Title Company |
|---|---|---|---|
| $670,000 | Fidelity National Title | ||
| Koutsoukos Connie | $432,000 | Chicago Title | |
| Lasalle National Trust Na | -- | -- |
We collect this data history from publicly available records. To have your information removed, we recommend requesting removal directly through your county’s website.
| Date | Status | Borrower | Loan Amount |
|---|---|---|---|
| Open | $657,900 | ||
| Closed | Sutherland Timothy | $656,881 | |
| Previous Owner | Koutsoukos Connie | $420,000 | |
| Previous Owner | Koutsoukos Connie | $305,000 |
We collect this data history from publicly available records. To have your information removed, we recommend requesting removal directly through your county’s website.
| Date | Event | Price | List to Sale | Price per Sq Ft | Prior Sale |
|---|---|---|---|---|---|
| 05/07/2025 05/07/25 | Sold | $670,000 | -0.7% | $256 / Sq Ft | |
| 04/08/2025 04/08/25 | Pending | -- | -- | -- | |
| 03/14/2025 03/14/25 | Price Changed | $675,000 | -2.2% | $257 / Sq Ft | |
| 02/20/2025 02/20/25 | For Sale | $689,900 | +59.8% | $263 / Sq Ft | |
| 08/05/2024 08/05/24 | Sold | $431,600 | +0.6% | $294 / Sq Ft | View Prior Sale |
| 07/02/2024 07/02/24 | Pending | -- | -- | -- | |
| 06/28/2024 06/28/24 | For Sale | $429,000 | -- | $293 / Sq Ft |
We collect this data history from publicly available records. To have your information removed, we recommend requesting removal directly through your county’s website.
| Year | Tax Paid | Tax Assessment Tax Assessment Total Assessment is a certain percentage of the fair market value that is determined by local assessors to be the total taxable value of land and additions on the property. | Land | Improvement |
|---|---|---|---|---|
| 2025 | $7,236 | $41,000 | $9,750 | $31,250 |
| 2024 | $7,236 | $34,000 | $8,125 | $25,875 |
| 2023 | $3,179 | $34,000 | $8,125 | $25,875 |
| 2022 | $3,179 | $34,000 | $8,125 | $25,875 |
| 2021 | $3,345 | $18,487 | $5,281 | $13,206 |
| 2020 | $3,382 | $18,487 | $5,281 | $13,206 |
| 2019 | $3,479 | $20,772 | $5,281 | $15,491 |
| 2018 | $4,653 | $23,367 | $4,468 | $18,899 |
| 2017 | $4,233 | $23,367 | $4,468 | $18,899 |
| 2016 | $5,082 | $23,367 | $4,468 | $18,899 |
| 2015 | $5,416 | $23,354 | $4,062 | $19,292 |
| 2014 | $5,892 | $23,354 | $4,062 | $19,292 |
| 2013 | $5,734 | $23,354 | $4,062 | $19,292 |
Seller's Agent in 2025
Melissa Campobasso
Real 1 Realty
(847) 341-6745
2 in this area
91 Total Sales
Buyer's Agent in 2025
Allie Payne
Compass
(312) 752-0055
1 in this area
141 Total Sales
Seller's Agent in 2024
Ralph Milito
@ Properties
(847) 980-8093
1 in this area
182 Total Sales
Source: Midwest Real Estate Data (MRED)
MLS Number: 12294692
APN: 08-10-301-042-0000
Disclaimer: Certain information contained herein is derived from information provided by parties other than Homes.com. All information provided is deemed reliable, but is not guaranteed to be accurate and should be independently verified.
All data is obtained from various sources and may not have been verified by broker or MLS GRID. Supplied Open House Information is subject to change without notice. All information should be independently reviewed and verified for accuracy. Properties may or may not be listed by the office/agent presenting the information. Some IDX listings have been excluded from this website.
Listings courtesy of Midwest Real Estate Data (MRED) as distributed by MLS GRID.
Based on information submitted to the MLS GRID
Ask me questions while you tour the home.