NOT LISTED FOR SALE

21053 Teak Tree Terrace Estero, FL 33928

Estero Area

Estimated Value: $742,733

4 Beds
4 Baths
2,909 Sq Ft
$255/Sq Ft Est. Value

Sale Details

Date Sold: December 23, 2025

Last sale price $739,900 $254 Per Sq Ft

Current estimated payment $5,228 / mo

20 Days on Market

Highlights

  • Fitness Center
  • Gated Community
  • Clubhouse
  • Tennis Courts
  • Views of Preserve
  • Wood Flooring

About This Home

As of December 2025

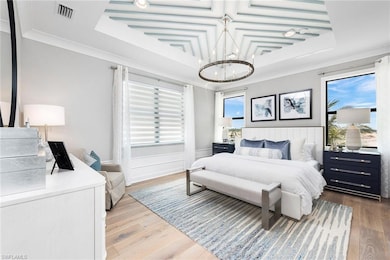
New construction available Immediate Occupancy! This "Denali" home with Preserve Views offers Impact Resistant Windows throughout and has 4 Bedrooms plus a Loft, 4 Baths, and a 2-Car Garage, an open kitchen with stainless steel GE Appliances including Gas Cooktop and Quartz Countertops. The Master Bedroom offers a coffered ceiling, spacious closets and master bath. Other features include: upgraded window coverings, modern exterior with cultured stone, extended paver driveway, Glass Entry Door, stub out for summer kitchen, upgraded landscaping, room for a future pool if desired and more! RiverCreek is Estero’s hottest new gated community and features numerous amenities for everyone including a 12,000 square foot Clubhouse with Resort–style pool, event room, fitness center, indoor sports court, tennis, pickleball, basketball and more! Note: Photographs are the Denali Model, not the actual home.

Last Agent to Sell the Property

Jay Campbell

John R Wood Properties Brokerage Phone: 239-580-8818 Listed on: 10/23/2025

John R Wood Properties

Last Buyer's Agent

Jay Campbell

John R Wood Properties Brokerage Phone: 239-580-8818 Listed on: 10/23/2025

John R Wood Properties
Create a Home Valuation Report for This Property
The Home Valuation Report is an in-depth analysis detailing your home's value as well as a comparison with similar homes in the area

Home Details

Home Type

  • Single Family

Est. Annual Taxes

  • $741

Year Built

  • Built in 2025

Lot Details

  • 11,326 Sq Ft Lot
  • Rectangular Lot

HOA Fees

  • $395 Monthly HOA Fees

Parking

  • 2 Car Attached Garage

Home Design

  • Concrete Block With Brick
  • Concrete Foundation
  • Stucco
  • Tile

Interior Spaces

  • Property has 2 Levels
  • Family Room
  • Formal Dining Room
  • Den
  • Loft
  • Views of Preserve

Kitchen

  • Eat-In Kitchen
  • Gas Cooktop
  • Freezer
  • Dishwasher
  • Built-In or Custom Kitchen Cabinets
  • Disposal

Flooring

  • Wood
  • Carpet
  • Tile

Bedrooms and Bathrooms

  • 4 Bedrooms
  • 4 Full Bathrooms

Laundry

  • Laundry in unit
  • Dryer
  • Washer

Home Security

  • Home Security System
  • Fire and Smoke Detector

Outdoor Features

  • Tennis Courts
  • Basketball Court
  • Patio

Utilities

  • Central Heating and Cooling System
  • Gas Available
  • Cable TV Available

Community Details

Overview

  • Rivercreek In Estero Subdivision
  • Mandatory home owners association

Amenities

  • Clubhouse
  • Meeting Room

Recreation

  • Tennis Courts
  • Pickleball Courts
  • Bocce Ball Court
  • Fitness Center
  • Community Pool

Security

  • Gated Community

Home Details

Home Type

Single Family

Est. Annual Taxes

$741

Year Built

Built in 2025

Lot Details

0.26 Acres

HOA Fees

$395 per month

Parking

2

Listing Details

  • Property Type: Residential
  • Year Built: 2025
  • Property Sub Type: Single Family Residence
  • Community Features: Clubhouse, Pool, Fitness Center, Sidewalks, Street Lights, Tennis Court(s), Gated
  • Horses: No
  • Lot Features: Regular
  • LotSizeAcres: 0.26
  • Park Name: RIVERCREEK IN ESTERO
  • Is Senior Community?: No
  • Has View?: Yes
  • Security Features: Security System, Smoke Detector(s), Gated Community
  • Association Amenities: Basketball Court, Bocce Court, Clubhouse, Pool, Community Room, Fitness Center, Pickleball, Sidewalk, Streetlight, Tennis Court(s)
  • Association Fees: 4740
  • Has H O A?: Yes
  • Co List Office Mls Id: WOOD
  • Standard Status: Closed
  • Subdivision Name: RIVERCREEK IN ESTERO
  • Architectural Style: Two Story, Single Family
  • Has Fireplace?: No
  • Unit Levels: 2
  • Is New Construction?: No
  • Structure Type: House
  • NABOR_GulfAccessYN: No
  • NABOR_GasYN: Yes
  • Elevator: None
  • NABOR_CableAvailableYN: Yes
  • Boat Access: None
  • LastChangeTimestamp: 2026-01-07T20:36:09.463Z
  • Community Type: Gated
  • BridgeModificationTimestamp: 2026-01-07T20:41:06.758Z
  • ListAgent_MUI: 7514042
  • NABOR_AuctionYN: No
  • CDOM: 76
  • NABOR_MandatoryHOAYN: Yes
  • Building Desc: 2 Story
  • Equipment: Auto Garage Door, Cooktop - Gas, Dishwasher, Disposal, Dryer, Refrigerator/Freezer, Security System, Smoke Detector, Washer
  • NABOR_HOAFeeFreq: Monthly
  • DOM: 20
  • Additional Rooms: Den - Study, Family Room, Laundry in Residence, Loft
  • NABOR_ListPrice: 739900
  • Pets Limit Other: -
  • NABOR_HOAFee: 395
  • Special Features: NewHome

Interior Features

  • Flooring: Carpet, Tile, Wood
  • Interior Amenities: Built-In Cabinets, Smoke Detectors
  • Private Spa: No
  • Appliances: Gas Cooktop, Dishwasher, Disposal, Dryer, Refrigerator/Freezer, Washer
  • Full Bathrooms: 4
  • Total Bedrooms: 4
  • Total Bedrooms: 4
  • Stories: 2
  • Room Dining Room Features: Eat-in Kitchen, Formal
  • NABOR_Bedrooms: 4 Bed

Exterior Features

  • Roof: Tile
  • View: Preserve
  • Pool Features: Community
  • Has Private Pool?: No
  • Waterfront Features: None
  • Construction Type: Concrete Block, Stucco
  • Foundation Details: Concrete Block
  • Other Structures: Tennis Court(s)
  • Patio And Porch Features: Patio

Garage/Parking

  • Garage Spaces: 2
  • Has Attached Garage?: Yes
  • Has Carport?: No
  • Covered Parking Spaces: 2
  • Has Attached Garage?: Yes
  • Parking Features: Attached
  • Total Parking Spaces: 2

Utilities

  • Cooling: Central Electric
  • Cooling Y N: Yes
  • Heating Yn: Yes
  • Laundry Features: Laundry in Residence
  • Green Building Features: DSL/Cable Available
  • Heating: Central Electric
  • Water Source: Central
  • Gas: Natural

Condo/Co-op/Association

  • Pets Allowed: Limits

Lot Info

  • Waterfront: No
  • Lot Size Sq Ft: 11326
  • Land Lease Expiration Date: 2026-10-17
  • Additional Parcels: No

Rental Info

  • Lease Term: Buyer Finance/Cash

Tax Info

  • Tax Year: 2024
  • Tax Annual Amount: 740.65

Multi Family

  • Number Of Units Furnished: Unfurnished
  • Number Of Units Total: 1

Property History

We collect this data history from publicly available records. To have your information removed, we recommend requesting removal directly through your county’s website.

Date Event Price List to Sale Price per Sq Ft
12/23/2025 12/23/25 Sold $739,900 0.0% $254 / Sq Ft
11/12/2025 11/12/25 Pending -- -- --
10/23/2025 10/23/25 For Sale $739,900 -- $254 / Sq Ft
Source: Naples Area Board of REALTORS®

Agents Affiliated with this Home

  • Section Image
See All Agents

Map

Source: Naples Area Board of REALTORS®

MLS Number: 225075604

Naples Area Board of REALTORS®

APN: 31-46-26-E2-09000.4700

Your Personal Tour Guide

Ask me questions while you tour the home.