
Julie Chappell
Coldwell Banker Sea Coast Advantage
(910) 946-5894
66 Total Sales
1 in Devon Park
$260,000 Price
Estimated Value: $268,000 - $289,000

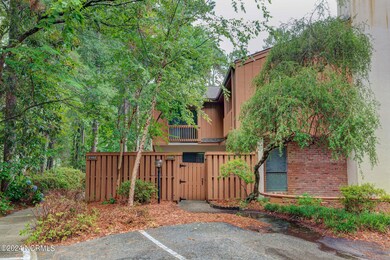
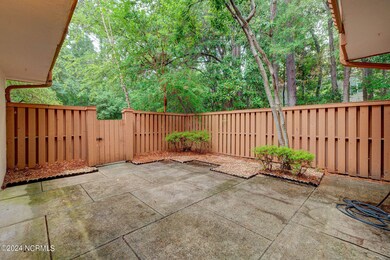
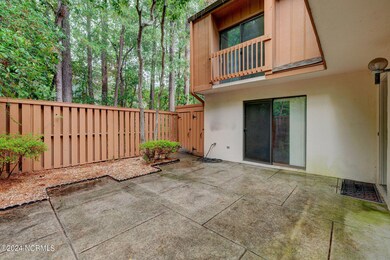
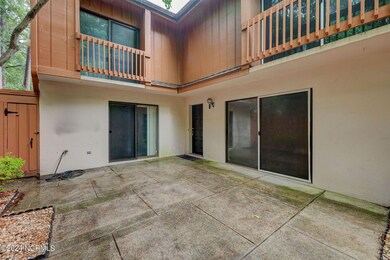
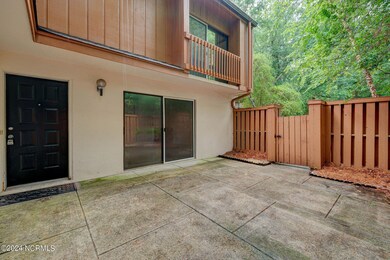
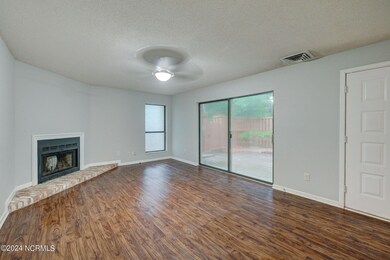
Privacy, nature, and tranquility await you in this 2 BR condo in Birch Creek. This condo is tucked away in the back of this charming Community. Condo was just painted and new carpet installed last week. The price leaves plenty of room for any updates you may choose. The Private courtyard is fully fenced and provides an outstanding outdoor living area. Enjoy the low maintenance benefits of a condo with the feel of being in a mountain cabin. Beat the heat with the community pool located just steps away. Ground floor features a spacious living area with kitchen and formal dining all overlooking the courtyard. Half bath with laundry complete the first floor. Upstairs has two master suites each with its own full ensuite bath. Birch Creek is in an ideal midtwon location situated right in between downtown and Wrightsville Beach and close to UNCW, numerous parks, shopping centers, Independence Mall and the Cross City Trail.
Last Agent to Sell the Property
Flat Fee Realty and Management LLC License #260610 Listed on: 12/18/2024
Julie Chappell
Coldwell Banker Sea Coast Advantage
(910) 946-5894
66 Total Sales
1 in Devon Park
$260,000 Price
Lisa Piazza
Emerald Isle Realty
(984) 867-2118
76 Total Sales
1 in Devon Park
$383,000 Price
Marshall Pickett
Ivester Jackson Christie's
(910) 679-9239
159 Total Sales
1 in Devon Park
$327,500 Price
Jennifer Isenhower
Isenhower Realty, LLC
(984) 207-5643
39 Total Sales
1 in Devon Park
$290,000 Price
Beatty Pittman Real Estate Team LLC
Intracoastal Realty Corporation
(910) 839-7831
605 Total Sales
4 in Devon Park
$265K - $600K Price Range
Julio Fuentes
Berkshire Hathaway HomeServices Carolina Premier Properties
(910) 839-7829
54 Total Sales
1 in Devon Park
$155,000 Price
We collect this data history from publicly available records. To have your information removed, we recommend requesting removal directly through your county’s website.
| Date | Event | Price | List to Sale | Price per Sq Ft | Prior Sale |
|---|---|---|---|---|---|
| 02/03/2025 02/03/25 | Sold | $259,000 | -6.2% | $205 / Sq Ft | |
| 01/13/2025 01/13/25 | Pending | -- | -- | -- | |
| 12/18/2024 12/18/24 | For Sale | $276,000 | 0.0% | $218 / Sq Ft | |
| 10/20/2024 10/20/24 | Pending | -- | -- | -- | |
| 08/17/2024 08/17/24 | For Sale | $276,000 | 0.0% | $218 / Sq Ft | |
| 08/15/2024 08/15/24 | Pending | -- | -- | -- | |
| 08/09/2024 08/09/24 | Price Changed | $276,000 | -3.2% | $218 / Sq Ft | |
| 07/03/2024 07/03/24 | For Sale | $285,000 | +114.3% | $225 / Sq Ft | |
| 11/30/2016 11/30/16 | Sold | $133,000 | -2.2% | $111 / Sq Ft | View Prior Sale |
| 11/11/2016 11/11/16 | Pending | -- | -- | -- | |
| 11/07/2016 11/07/16 | For Sale | $136,000 | -- | $113 / Sq Ft |
We collect this data history from publicly available records. To have your information removed, we recommend requesting removal directly through your county’s website.
| Year | Tax Paid | Tax Assessment Tax Assessment Total Assessment is a certain percentage of the fair market value that is determined by local assessors to be the total taxable value of land and additions on the property. | Land | Improvement |
|---|---|---|---|---|
| 2025 | $1,586 | $269,500 | $0 | $269,500 |
| 2024 | -- | $174,000 | $0 | $174,000 |
| 2023 | $740 | $174,000 | $0 | $174,000 |
| 2022 | $1,109 | $174,000 | $0 | $174,000 |
| 2021 | $372 | $174,000 | $0 | $174,000 |
| 2020 | $1,313 | $124,600 | $0 | $124,600 |
| 2019 | $1,313 | $124,600 | $0 | $124,600 |
| 2018 | $984 | $124,600 | $0 | $124,600 |
| 2017 | $1,313 | $124,600 | $0 | $124,600 |
| 2016 | $1,283 | $115,800 | $0 | $115,800 |
| 2015 | $1,226 | $115,800 | $0 | $115,800 |
| 2014 | $1,174 | $115,800 | $0 | $115,800 |
Seller's Agent in 2025
Patrick Alderson
Flat Fee Realty and Management LLC
(888) 584-9431
1 in this area
75 Total Sales
LJ
Buyer's Agent in 2025
Laura Jolly
Barber Realty Group Inc.
(910) 228-7925
1 in this area
3 Total Sales
JH
Seller's Agent in 2016
Jason Hand
Berkshire Hathaway HomeServices Carolina Premier Properties
Buyer's Agent in 2016
Jason Wenger
Berkshire Hathaway HomeServices Carolina Premier Properties
(910) 777-8802
29 Total Sales
Source: Hive MLS
MLS Number: 100453946
APN: R05514-001-029-083
Disclaimer: Certain information contained herein is derived from information provided by parties other than Homes.com. All information provided is deemed reliable, but is not guaranteed to be accurate and should be independently verified.
The data relating to real estate on this web site comes in part from the Internet Data Exchange program of Hive MLS LLC. All information is deemed reliable but not guaranteed and should be independently verified. All properties are subject to prior sale, change, or withdrawal. Neither listing broker(s) nor Homesnap, Inc. shall be responsible for any typographical errors, misinformation, or misprints, and shall be held totally harmless from any damages arising from reliance upon these data. ©2026 Hive MLS LLC
Ask me questions while you tour the home.