
Last list price
Total Views
741
4
Beds
3.5
Baths
2,687
Sq Ft
$200
Price per Sq Ft
Highlights
- Fitness Center
- Fishing
- Clubhouse
- New Construction
- Community Lake
- Community Pool
About This Home
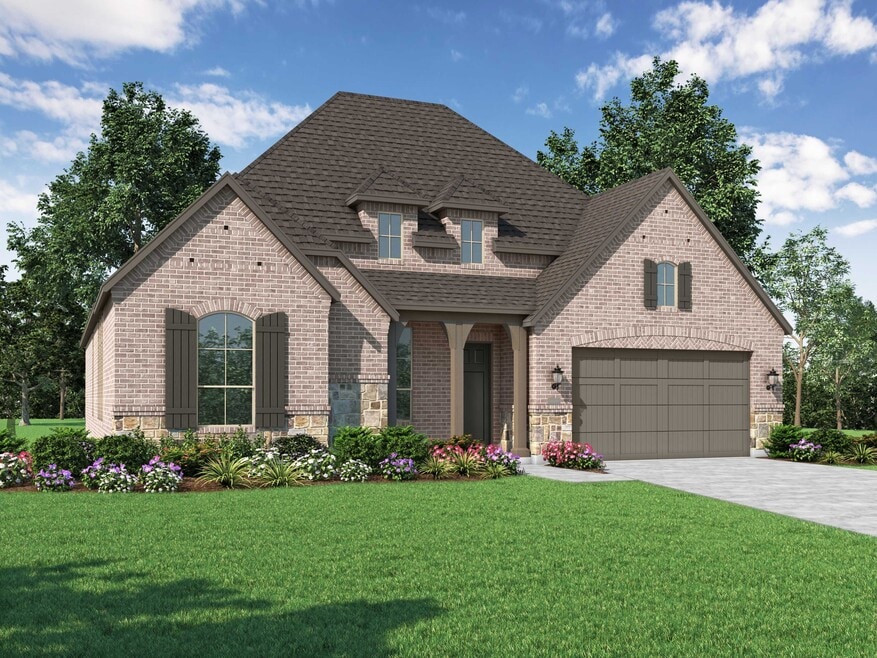
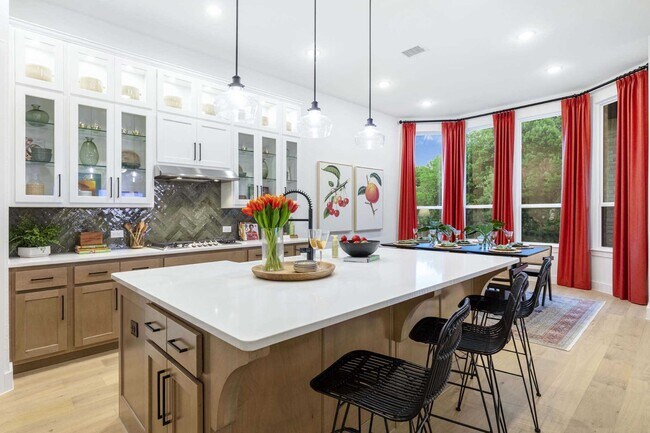
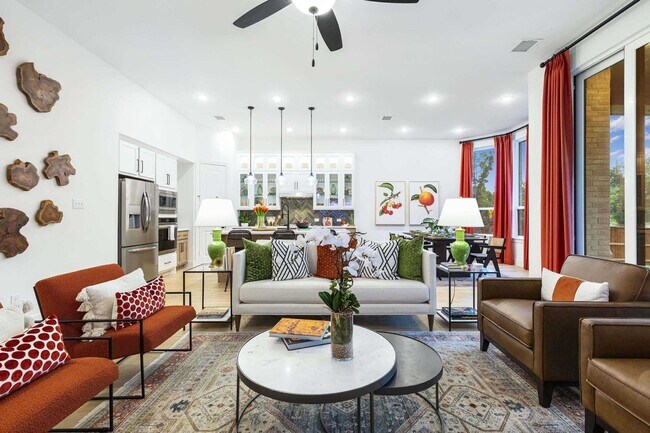
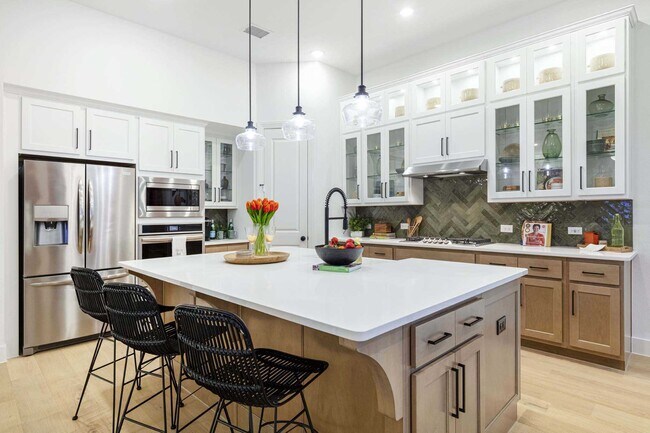
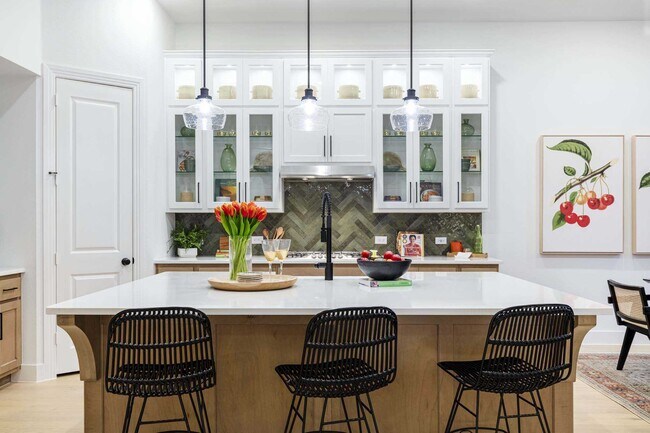
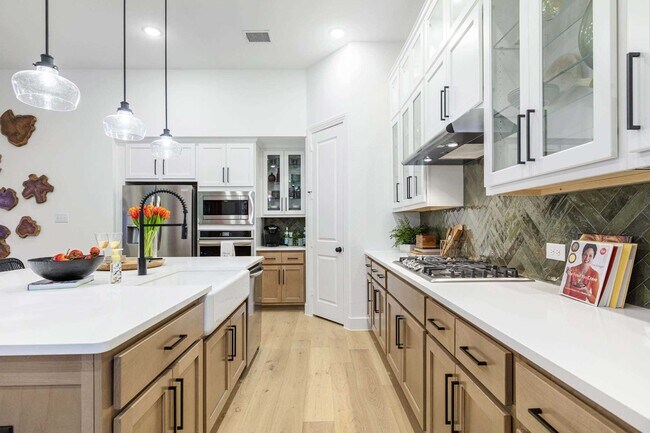
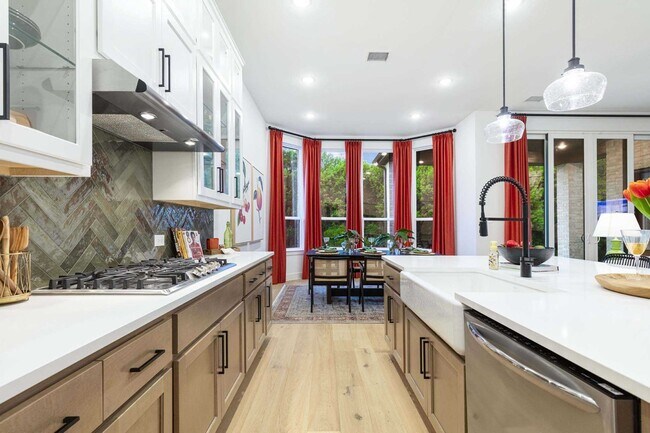
Fleetwood Floor Plan featuring 4 bedrooms, 3 full baths, and a powder bath, thoughtfully designed for comfort and functionality. Highlights include a Family Room Fireplace, a Bay Window in the Primary Bedroom, and a spa-inspired Primary Bath with a 59 Rectangular Freestanding Tub. Enjoy an Extended Outdoor Living area ideal for relaxing or entertaining, plus a smart Powder Bath ILO Storage for added convenience. This home blends modern style with practical upgrades, offering both everyday comfort and elegant design.
Home Details
Home Type
- Single Family
Year Built
- Built in 2026 | New Construction
- Expected Delivery April 2026
Lot Details
- Minimum 7,000 Sq Ft Lot
- Minimum 55 Ft Wide Lot
Parking
- 3 Car Garage
Interior Spaces
- 1-Story Property
- Living Room
Bedrooms and Bathrooms
- 4 Bedrooms
Community Details
Overview
- Community Lake
- Wooded Homesites
- Views Throughout Community
- Pond in Community
- Greenbelt
Amenities
- Community Fire Pit
- Outdoor Fireplace
- Community Barbecue Grill
- Clubhouse
- Community Center
- Amenity Center
Recreation
- Tennis Courts
- Soccer Field
- Community Basketball Court
- Volleyball Courts
- Sport Court
- Community Playground
- Fitness Center
- Community Pool
- Splash Pad
- Fishing
- Fishing Allowed
- Park
- Dog Park
- Event Lawn
- Hiking Trails
- Trails
Map
Property History
| Date | Event | Price | List to Sale | Price per Sq Ft |
|---|---|---|---|---|
| 02/13/2026 02/13/26 | Sold | -- | -- | -- |
| 02/10/2026 02/10/26 | Off Market | -- | -- | -- |
| 02/05/2026 02/05/26 | Price Changed | $537,835 | +0.8% | $200 / Sq Ft |
| 01/07/2026 01/07/26 | Price Changed | $533,335 | +2.3% | $198 / Sq Ft |
| 12/12/2025 12/12/25 | For Sale | $521,535 | -- | $194 / Sq Ft |
Nearby Homes
- 17559 Valley View
- 197 Acres Fm Rd 548
- 197 Acres Fm 548
- 265 Cornstalk Rd
- 0 Co Rd 218 Rd Unit 21280430
- TBD Connie Ln
- 00 Cornstalk Rd
- 278 Cornstalk Rd
- 01 Cornstalk Rd
- 02 Cornstalk Rd
- Lot 1 Lookout Cir
- Lot 4 Ray Hubbard Dr
- 2230 Prickly Cactus Dr
- 2222 Prickly Cactus Dr
- 2227 Prickly Cactus Dr
- 2233 Prickly Cactus Dr
- 2201 Connie Ln
- 503 E Us Hwy 80
- 00 Hwy 80
- 2000 Connie Ln
- Devonshire - 50's
- Devonshire - 40's
- Devonshire - Reserve 45'
- Devonshire - Classic 60-65
- Devonshire - Victory Series - 45' Lots
- Devonshire - Musician Series - 50' Lots
- Devonshire - Victory Series - 50' Lots
- Devonshire - Texas Tree Series - 45' Lots
- Devonshire - Gem Series - 45' Lots
- Devonshire - Trophy Series - 50' Lots
- Devonshire - Classic 50-55
- Falcon Heights - Watermill Collection
- Falcon Heights - Cottage Collection
- Devonshire
- Arbordale - The Enclave
- Arbordale - The Meadows
- Lynx Hollow Estates - Lynx Hallow Estates
- Walden Pond - Cottage East
- Devonshire - 55'
- Devonshire - Reserve 60'
Your Personal Tour Guide
Ask me questions while you tour the home.