
Benjamin Oxner
Michele Phillips & Co. Realtors
(501) 285-8952
42 Total Sales
3 in Bryant
$179K - $391K Price Range

Estimated Value: $193,698
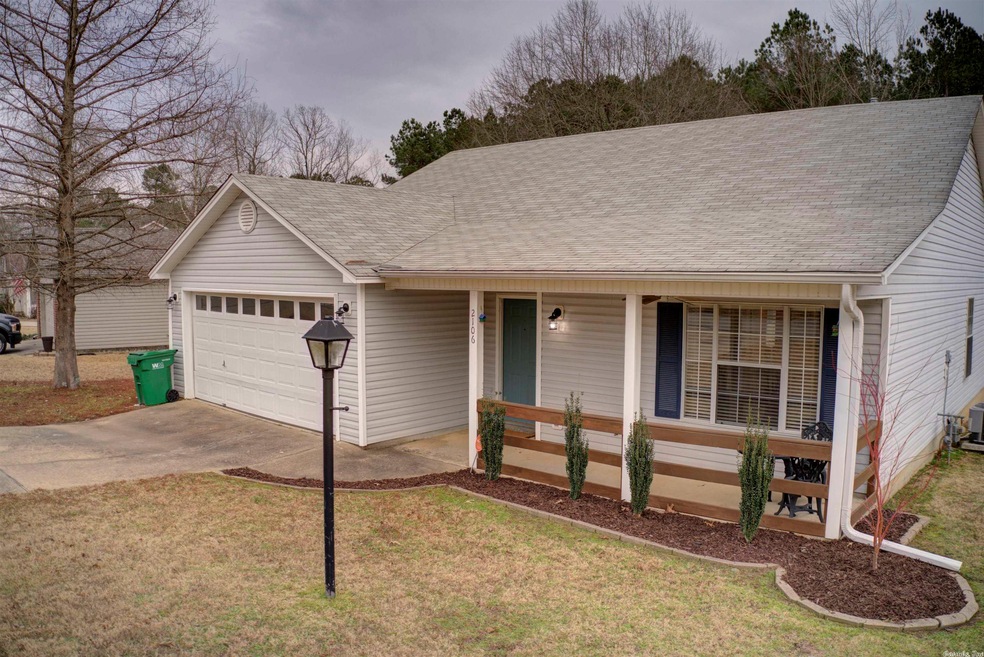
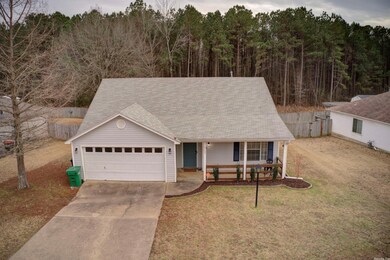
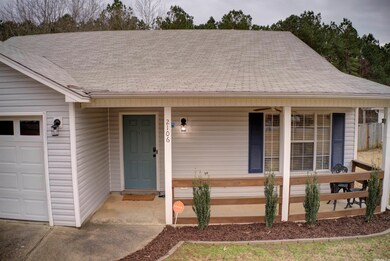
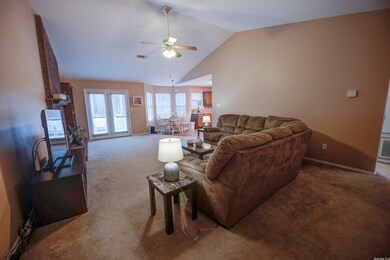
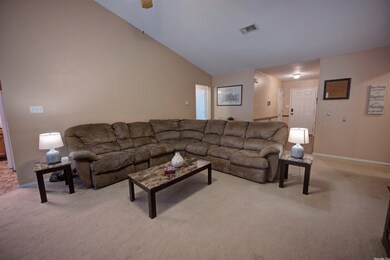
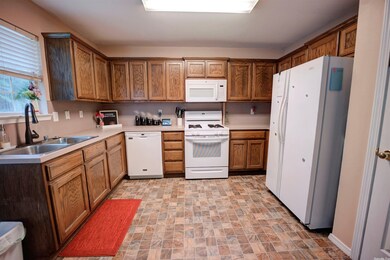
Located in a quiet subdivision and backs up to green space! Great front and back porch, well maintained and quick interstate access, park and walking/biking trail. Qualifies for RD!! Updates Include: new roof (2015), new AC/furnace (2018), replaced back deck (2018), new gutters (2019). Washer, dryer and refrigerator included!
We collect this data history from publicly available records. To have your information removed, we recommend requesting removal directly through your county’s website.
Benjamin Oxner
Michele Phillips & Co. Realtors
(501) 285-8952
42 Total Sales
3 in Bryant
$179K - $391K Price Range
Dayla London
Crye-Leike REALTORS NLR Branch
(501) 271-3642
53 Total Sales
1 in Bryant
$105,000 Price
Karen Hudspeth
McGraw Realtors
(870) 669-0963
174 Total Sales
2 in Bryant
$277,000 Price Range
Devan Hope
Century 21 Parker & Scroggins Realty - Bryant
(501) 443-1715
148 Total Sales
20 in Bryant
$100K - $1.9M Price Range
Lana Clifton
Keller Williams Realty
(501) 214-7660
84 Total Sales
2 in Bryant
$344K - $410K Price Range
Claire Carter Smithson
Homeward Realty
(501) 222-4595
168 Total Sales
1 in Bryant
$228,000 Price
We collect this data history from publicly available records. To have your information removed, we recommend requesting removal directly through your county’s website.
| Date | Buyer | Sale Price | Title Company |
|---|---|---|---|
| -- | First National Title | ||
| Pirl Nathan | $123,000 | None Available | |
| Fikes Mark | $240,000 | -- | |
| Haas | $94,000 | -- | |
| Image Homes | $16,000 | -- |
We collect this data history from publicly available records. To have your information removed, we recommend requesting removal directly through your county’s website.
| Date | Status | Borrower | Loan Amount |
|---|---|---|---|
| Open | $116,625 | ||
| Previous Owner | Pirl Nathan | $122,500 | |
| Previous Owner | Fikes Mark | $119,750 | |
| Previous Owner | Hass Mark W | $19,297 |
We collect this data history from publicly available records. To have your information removed, we recommend requesting removal directly through your county’s website.
| Date | Event | Price | List to Sale | Price per Sq Ft |
|---|---|---|---|---|
| 03/25/2022 03/25/22 | Sold | $175,000 | +1.4% | $119 / Sq Ft |
| 02/20/2022 02/20/22 | Pending | -- | -- | -- |
| 02/17/2022 02/17/22 | For Sale | $172,500 | -- | $118 / Sq Ft |
We collect this data history from publicly available records. To have your information removed, we recommend requesting removal directly through your county’s website.
| Year | Tax Paid | Tax Assessment Tax Assessment Total Assessment is a certain percentage of the fair market value that is determined by local assessors to be the total taxable value of land and additions on the property. | Land | Improvement |
|---|---|---|---|---|
| 2025 | $1,547 | $28,924 | $6,240 | $22,684 |
| 2024 | $1,411 | $28,924 | $6,240 | $22,684 |
| 2023 | $1,547 | $28,924 | $6,240 | $22,684 |
| 2022 | $1,384 | $28,924 | $6,240 | $22,684 |
| 2021 | $888 | $24,110 | $4,800 | $19,310 |
| 2020 | $888 | $24,110 | $4,800 | $19,310 |
| 2019 | $888 | $24,110 | $4,800 | $19,310 |
| 2018 | $913 | $24,110 | $4,800 | $19,310 |
| 2017 | $913 | $24,110 | $4,800 | $19,310 |
| 2016 | $1,110 | $22,740 | $4,800 | $17,940 |
| 2015 | $760 | $22,740 | $4,800 | $17,940 |
| 2014 | $760 | $22,740 | $4,800 | $17,940 |
Seller's Agent in 2022
Ashly Cummings
Clark & Co. Realty
(870) 703-4520
126 Total Sales
Buyer's Agent in 2022
Valentine Hansen
RE/MAX
(501) 224-4111
753 Total Sales
Source: Cooperative Arkansas REALTORS® MLS
MLS Number: 22005064
APN: 840-03621-000
Disclaimer: Certain information contained herein is derived from information provided by parties other than Homes.com. All information provided is deemed reliable, but is not guaranteed to be accurate and should be independently verified.
IDX information is provided exclusively for personal, non-commercial use, and may not be used for any purpose other than to identify prospective properties consumers may be interested in purchasing.
Ask me questions while you tour the home.