
Paola Morante Escobar
Lifestyl Louisville
(502) 680-8634
115 Total Sales
1 in La Grange
$440,000 Price
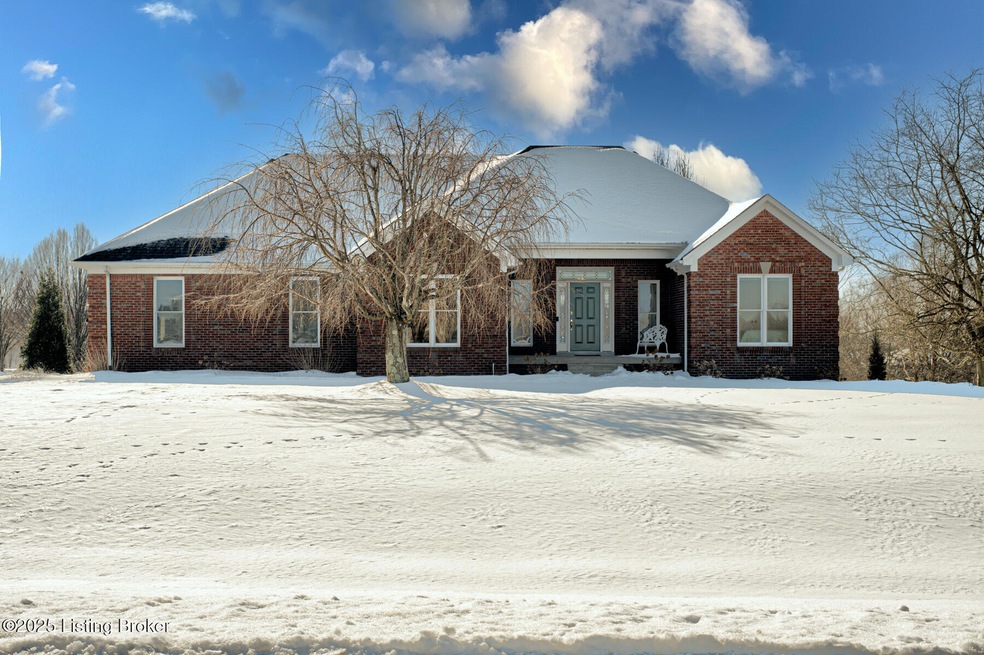
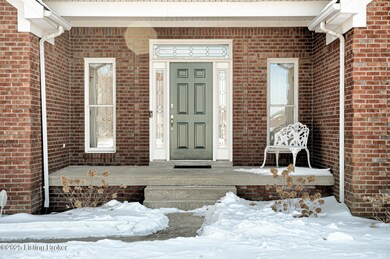
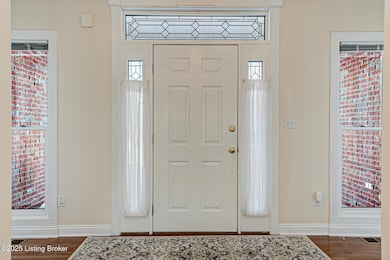
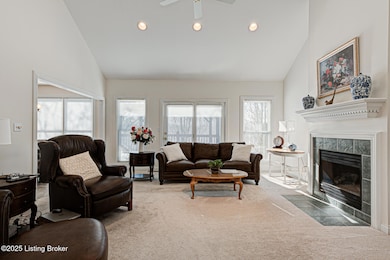
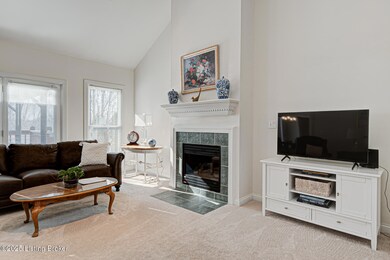
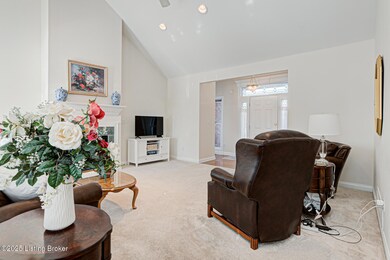
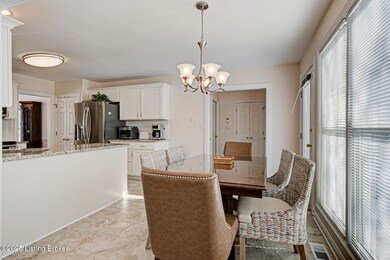
Beautiful walk-out ranch in Clarke Pointe! This amazing home sits on over an acre! Great split floor plan! Large Great Room w/ elevated ceilings and fireplace! Home features neutral decor throughout! Nice size eat-in kitchen w/ beautiful cabinets and granite countertops! Bedrooms are nice size! Large primary bedroom which has private opening to deck! Primary bath features soaking tub and separate walk-in shower! Formal Dining Room! The basement is awesome! The basement features a large family room, 2 spacious bedrooms which also could be used as a workout room/office! The basement also has a 3rd full bath and storage area! Corner lot! One of the cleanest homes I have ever been in! Original owner downsizing! This is the perfect ranch with plenty of yard for all activities! Oldham County is a great place to live! Make this beautiful home yours today!
Paola Morante Escobar
Lifestyl Louisville
(502) 680-8634
115 Total Sales
1 in La Grange
$440,000 Price
Heather Irish
simpler.realestate
(502) 677-4371
150 Total Sales
1 in La Grange
$270,000 Price
Andy Wolf
EXP Realty LLC
(502) 628-5032
67 Total Sales
1 in La Grange
$372,000 Price
Bailey Mashburn
Area One Realty, LLC
(502) 771-8730
158 Total Sales
1 in La Grange
$354,000 Price
Zach Tipton
Torrey Smith Realty Co., LLC
(502) 317-1462
120 Total Sales
1 in La Grange
$555,000 Price
Lauren Michal
Totally About Houses
(502) 547-0689
66 Total Sales
7 in La Grange
$175K - $350K Price Range
We collect this data history from publicly available records. To have your information removed, we recommend requesting removal directly through your county’s website.
| Date | Event | Price | List to Sale | Price per Sq Ft |
|---|---|---|---|---|
| 04/08/2025 04/08/25 | Sold | $549,900 | 0.0% | $164 / Sq Ft |
| 01/29/2025 01/29/25 | Pending | -- | -- | -- |
| 01/20/2025 01/20/25 | For Sale | $549,900 | -- | $164 / Sq Ft |
Seller's Agent in 2025
Craig Mayer
Mayer REALTORS
(502) 744-7802
365 Total Sales
Buyer's Agent in 2025
John Fischbach
simpler.realestate
(502) 592-8018
82 Total Sales
JS
Buyer Co-Listing Agent in 2025
Joseph Simms
RE/MAX Professionals
Source: Metro Search, Inc.
MLS Number: 1678325
Disclaimer: Certain information contained herein is derived from information provided by parties other than Homes.com. All information provided is deemed reliable, but is not guaranteed to be accurate and should be independently verified.
Based on information submitted to the MLS GRID. All data is obtained from various sources and may not have been verified by broker or MLS GRID. Supplied Open House Information is subject to change without notice. All information should be independently reviewed and verified for accuracy. Properties may or may not be listed by the office/agent presenting the information. Some IDX listings have been excluded from this website. IDX information is provided exclusively for personal, non-commercial use, and may not be used for any purpose other than to identify prospective properties consumers may be interested in purchasing.
IDX listing data provided by Multiple Listing Service, Inc. Information is supplied by the seller and other third parties and has not been verified.
Based on information submitted to the MLS GRID
Ask me questions while you tour the home.