
James Leonard (Jase)
Realty ONE Group
(779) 256-6043
286 Total Sales
4 in Heber-Overgaard
$20K - $635K Price Range


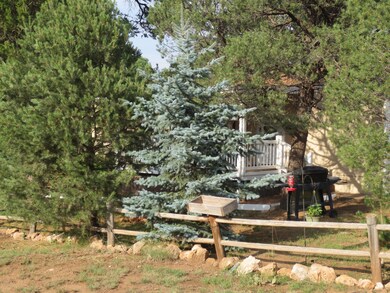
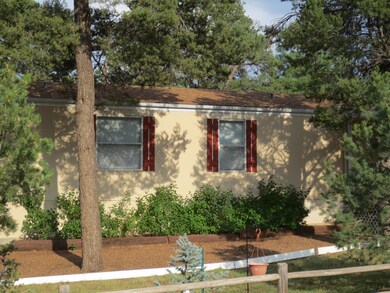
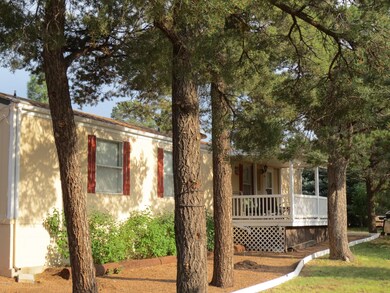

WOW, this 2 bedroom, 2 bath manufactured home shows pride of ownership, also has a 1 bedroom Casita with it own bathroom for overflow guest. Home has laminate flooring thru-out, upgraded bathroom vanities, new roof 18 months ago, all sitting on a corner lot with many trees, including large blue spruce, Furniture can be negotiated outside of escrow. Come take a look before it's gone.
Last Agent to Sell the Property
Jay Pierce
Diane Dahlin's Pine Rim Realty License #SA504157000 Listed on: 10/02/2020
Last Buyer's Agent
JAY PIERCE
ROAD TO THE RIM PROPERTIES
We collect this data history from publicly available records. To have your information removed, we recommend requesting removal directly through your county’s website.
James Leonard (Jase)
Realty ONE Group
(779) 256-6043
286 Total Sales
4 in Heber-Overgaard
$20K - $635K Price Range
Nathaniel Pierce
Incyte Realty, LLC
(623) 257-7084
68 Total Sales
1 in Heber-Overgaard
$295,000 Price
Danica Dunn
My Home Group Real Estate
(623) 257-8931
92 Total Sales
4 in Heber-Overgaard
$40K - $500K Price Range
Melissa Gasper
Realty ONE Group
(855) 952-1092
102 Total Sales
1 in Heber-Overgaard
$625,000 Price
Tamera Bourne
Your Home Sold Guaranteed Realty
(623) 254-5247
49 Total Sales
1 in Heber-Overgaard
$223,000 Price
Caitlin Bronsky
Real Broker
(855) 793-9672
100 Total Sales
1 in Heber-Overgaard
$469,000 Price
We collect this data history from publicly available records. To have your information removed, we recommend requesting removal directly through your county’s website.
| Date | Buyer | Sale Price | Title Company |
|---|---|---|---|
| $140,000 | Lawyers Title Of Arizona Inc | ||
| $68,000 | Lawyers Title Of Arizona Inc |
We collect this data history from publicly available records. To have your information removed, we recommend requesting removal directly through your county’s website.
| Date | Status | Borrower | Loan Amount |
|---|---|---|---|
| Previous Owner | $42,000 |
We collect this data history from publicly available records. To have your information removed, we recommend requesting removal directly through your county’s website.
| Date | Event | Price | List to Sale | Price per Sq Ft | Prior Sale |
|---|---|---|---|---|---|
| 10/02/2020 10/02/20 | Sold | $140,000 | +105.9% | $137 / Sq Ft | |
| 09/30/2013 09/30/13 | Sold | $68,000 | -9.2% | $66 / Sq Ft | View Prior Sale |
| 09/01/2013 09/01/13 | Pending | -- | -- | -- | |
| 08/05/2013 08/05/13 | Price Changed | $74,900 | -9.2% | $73 / Sq Ft | |
| 07/31/2013 07/31/13 | Price Changed | $82,500 | -8.2% | $81 / Sq Ft | |
| 12/18/2012 12/18/12 | For Sale | $89,900 | -- | $88 / Sq Ft |
We collect this data history from publicly available records. To have your information removed, we recommend requesting removal directly through your county’s website.
| Year | Tax Paid | Tax Assessment Tax Assessment Total Assessment is a certain percentage of the fair market value that is determined by local assessors to be the total taxable value of land and additions on the property. | Land | Improvement |
|---|---|---|---|---|
| 2027 | $563 | -- | ||
| 2026 | $554 | -- | ||
| 2025 | $540 | $10,372 | $2,780 | $7,592 |
| 2024 | $515 | $9,154 | $2,894 | $6,260 |
| 2023 | $540 | $7,632 | $1,490 | $6,142 |
| 2022 | $515 | $0 | $0 | $0 |
| 2021 | $449 | $0 | $0 | $0 |
| 2020 | $436 | $0 | $0 | $0 |
| 2019 | $455 | $0 | $0 | $0 |
| 2018 | $456 | $0 | $0 | $0 |
| 2017 | $456 | $0 | $0 | $0 |
| 2016 | $449 | $0 | $0 | $0 |
| 2015 | $435 | $4,113 | $1,955 | $2,158 |
J
Seller's Agent in 2020
Jay Pierce
Diane Dahlin's Pine Rim Realty
R
Seller's Agent in 2013
Ronnie Burton
West USA Realty
J
Seller Co-Listing Agent in 2013
James M Burton
Burton Realty LLC
(928) 535-3656
1 Total Sale
N
Buyer's Agent in 2013
Non-MLS Agent
Non-MLS Office
Source: White Mountain Association of REALTORS®
MLS Number: 231511
Disclaimer: Certain information contained herein is derived from information provided by parties other than Homes.com. All information provided is deemed reliable, but is not guaranteed to be accurate and should be independently verified.
Copyright 2026. Listing data deemed reliable but not guaranteed.
Ask me questions while you tour the home.