
Curtis Phillips
Blue Pool Realty
(458) 209-3528
85 Total Sales
4 in Churchill
$268K - $1M Price Range
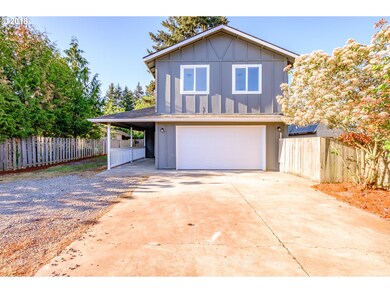
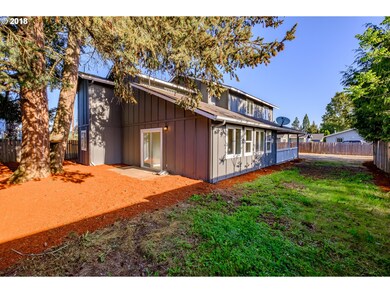
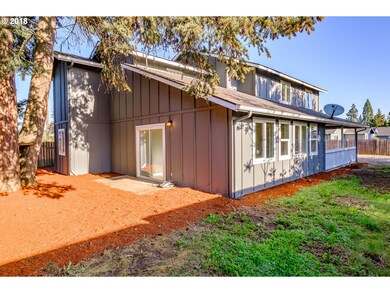
Estimated Value: $484,000 - $508,423
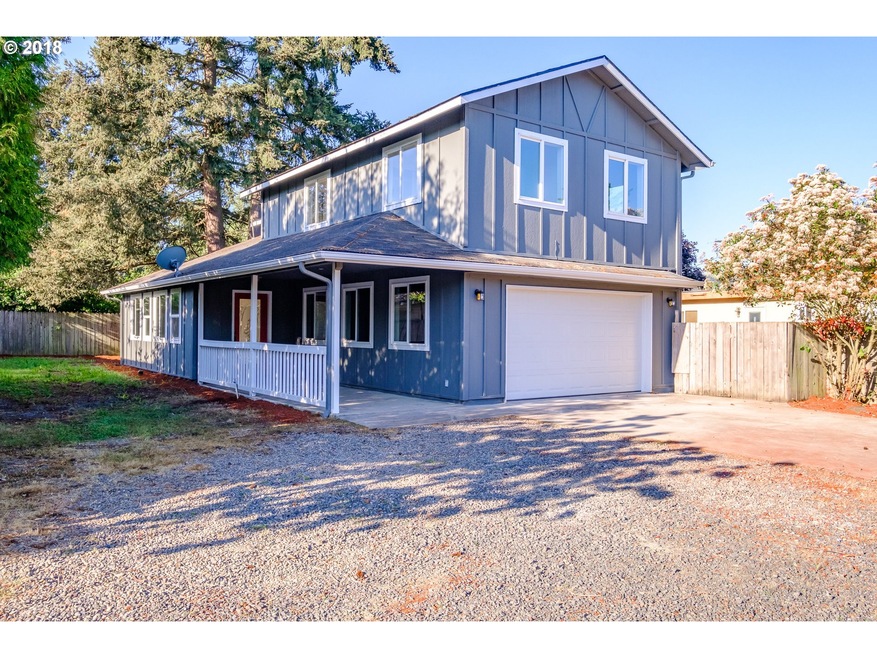
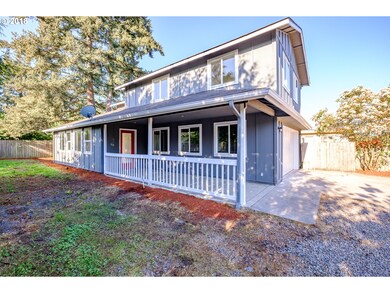
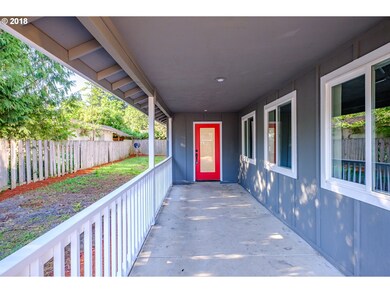
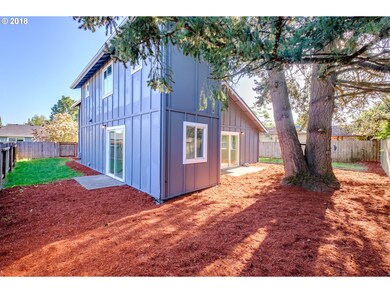
Incredible updated home with an open floor plan that is great for family living and entertaining. This home boasts fresh paint in and out, a brand new kitchen with quartz counters, SS appliances and an eating bar that is perfect for socializing. There are new hard surface floors downstairs and new carpet throughout upstairs. Both bathrooms have been updated as well. The backyard leaves plenty of room for activities as well.
Last Agent to Sell the Property
eXp Realty, LLC License #201206043 Listed on: 05/31/2018
We collect this data history from publicly available records. To have your information removed, we recommend requesting removal directly through your county’s website.
Curtis Phillips
Blue Pool Realty
(458) 209-3528
85 Total Sales
4 in Churchill
$268K - $1M Price Range
Christopher Bauman
Triple Oaks Realty LLC
(541) 532-3072
54 Total Sales
3 in Churchill
$315K - $390K Price Range
Amanda Switzer
Keller Williams Realty Eugene and Springfield
(458) 221-9784
58 Total Sales
1 in Churchill
$245,000 Price
Katie Juth
Windermere RE Lane County
(503) 905-9706
106 Total Sales
7 in Churchill
$345K - $520K Price Range
Brooke Hamby
Triple Oaks Realty LLC
(458) 221-9884
134 Total Sales
5 in Churchill
$318K - $879K Price Range
Naseem Hamide
Works Real Estate
(458) 234-6891
89 Total Sales
2 in Churchill
$330K - $355K Price Range
We collect this data history from publicly available records. To have your information removed, we recommend requesting removal directly through your county’s website.
| Date | Buyer | Sale Price | Title Company |
|---|---|---|---|
| -- | None Listed On Document | ||
| Vantage Homes Corporation | $196,000 | None Listed On Document | |
| The Toy Box & Oregon Inc | -- | -- | |
| Dillon Michael P | $200,000 | American Title Group | |
| Thomas Margo A | $177,000 | Evergreen Land Title Company | |
| South Valley Investments Llc | -- | Evergreen Land Title Company | |
| Anderson Amy M | -- | Evergreen Land Title Company | |
| South Valley Investments | -- | Evergreen Land Title Company |
We collect this data history from publicly available records. To have your information removed, we recommend requesting removal directly through your county’s website.
| Date | Status | Borrower | Loan Amount |
|---|---|---|---|
| Open | -- | $166,600 | |
| Previous Owner | Dillon Michael P | -- | |
| Previous Owner | Dillon Michael P | $160,000 | |
| Previous Owner | Thomas Margo A | $150,450 |
We collect this data history from publicly available records. To have your information removed, we recommend requesting removal directly through your county’s website.
| Date | Event | Price | List to Sale | Price per Sq Ft |
|---|---|---|---|---|
| 07/18/2018 07/18/18 | Sold | $304,000 | +1.4% | $171 / Sq Ft |
| 06/06/2018 06/06/18 | Pending | -- | -- | -- |
| 05/31/2018 05/31/18 | For Sale | $299,900 | -- | $169 / Sq Ft |
We collect this data history from publicly available records. To have your information removed, we recommend requesting removal directly through your county’s website.
| Year | Tax Paid | Tax Assessment Tax Assessment Total Assessment is a certain percentage of the fair market value that is determined by local assessors to be the total taxable value of land and additions on the property. | Land | Improvement |
|---|---|---|---|---|
| 2025 | $5,693 | $292,190 | ||
| 2024 | $5,622 | $283,680 | ||
| 2023 | $5,622 | $275,418 | ||
| 2022 | $5,267 | $267,397 | $0 | $0 |
| 2021 | $4,947 | $259,609 | $0 | $0 |
| 2020 | $4,964 | $252,048 | $0 | $0 |
| 2019 | $4,795 | $244,707 | $0 | $0 |
| 2018 | $4,481 | $230,660 | $0 | $0 |
| 2017 | $4,311 | $230,660 | $0 | $0 |
| 2016 | $4,076 | $223,942 | $0 | $0 |
| 2015 | $3,943 | $217,419 | $0 | $0 |
| 2014 | $3,906 | $211,086 | $0 | $0 |
Seller's Agent in 2018
Sean Robbins
eXp Realty, LLC
(949) 220-9251
1 in this area
228 Total Sales
Buyer's Agent in 2018
Alyse Stone
ICON Real Estate Group
(541) 968-4455
1 in this area
23 Total Sales
Source: Regional Multiple Listing Service (RMLS)
MLS Number: 18267652
APN: 0720001
Disclaimer: Certain information contained herein is derived from information provided by parties other than Homes.com. All information provided is deemed reliable, but is not guaranteed to be accurate and should be independently verified.
The content relating to real estate for sale on this web site comes in part from the IDX program of the RMLS™ of Portland, Oregon. Real estate listings held by brokerage firms other than Ten-X are marked with the RMLS™ logo, and detailed information about these properties includes the names of the listing brokers. Listing content is copyright © 2026 RMLS™, Portland, Oregon. Some properties which appear for sale on this web site may subsequently have sold or may no longer be available. All information provided is deemed reliable but is not guaranteed and should be independently verified.
Ask me questions while you tour the home.