NOT LISTED FOR SALE

2106 Gummow Dr Fallon, NV 89406

Fallon Area

Estimated Value: $329,000 - $510,801

4 Beds
3 Baths
2,167 Sq Ft
$175/Sq Ft Est. Value

Sale Details

Date Sold: March 6, 2026

Last sale price $332,000 $153 Per Sq Ft

Est. 14% increase in value since last sale

Current estimated payment $2,271 / mo

132 Days on Market

Highlights

  • Additional Residence on Property
  • RV Access or Parking
  • Vaulted Ceiling
  • Horses Allowed On Property
  • View of Trees or Woods
  • Marble Flooring

About This Home

As of March 2026

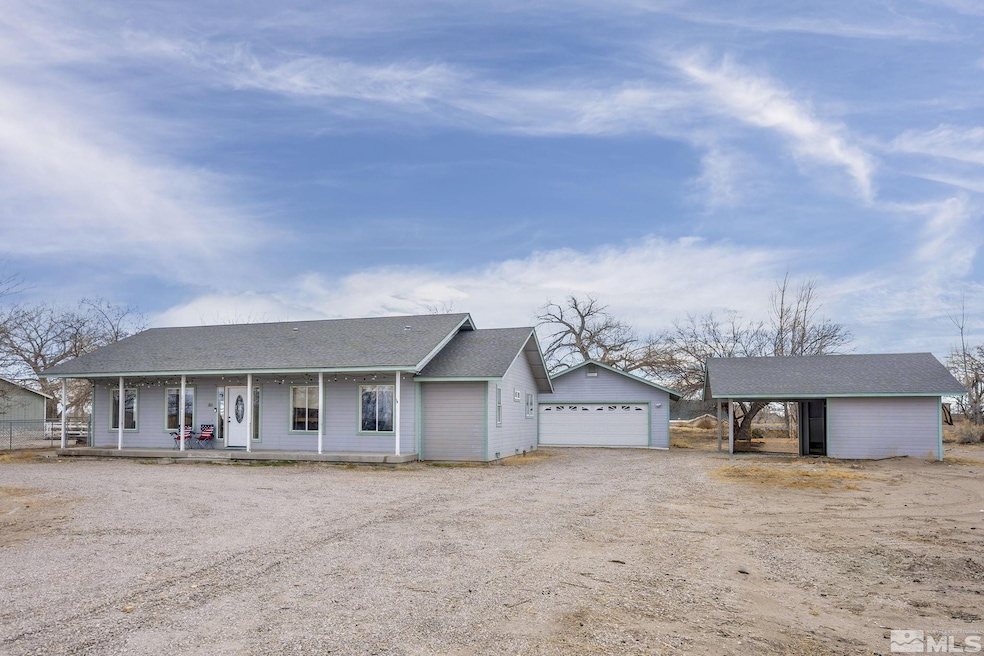
Country Comfort nestled on 1.02 acres in rural Fallon, this single-story home offers 4 bedrooms, 3 baths, 2167 s/f of living space in the main home, vaulted ceilings, and hardwood floors. A converted garage provides a separate entry to a private guest quarters featuring a kitchen and bath; perfect for extra space. Enjoy peaceful living with a 2-car covered carport and plenty of room to roam. Experience the best of country life while staying close to town conveniences!, This is a peaceful rural retreat in Fallon! It offers a blend of comfort, space, and tranquility in a scenic farming area. Built in 1993 on 1.02 acres, this 2,167 s/f home features an open floor plan to include the living room, a kitchen, and dining area. The spacious living area offers a welcoming atmosphere. The kitchen provides counter space for food preparation and storage while the adjacent dining and living room areas enhance the open-concept design.This home includes four well-appointed bedrooms including a primary suite with a private ensuite bathroom for added comfort. STEP OUTSIDE to enjoy the expansive outdoor space, perfect for gardening, outdoor activities, or simply taking in the fresh air. Whether you're sipping morning drink on the patio, hosting a barbecue, or relaxing in the peaceful surroundings, this property offers a true retreat. There is a SEPARATE GUEST QUARTERS from a converted garage with its own bathroom (3rd bathroom). The GUEST QUARTERS can serve as separate living quarters and it's own private entry. ADDITIONAL FEATURES: FOURTH BEDROOM can be a FAMILY ROOM as is the presently condition. There is a detached 2-CAR CARPORT. Inside the converted garage is an area that can be used for storage, workshop, or whatever purpose you choose. With plenty of space inside and out, this home is a wonderful opportunity to enjoy a serene, natural setting.

Last Agent to Sell the Property

Richard Canale

RE/MAX Gold License #S.50680 Listed on: 08/02/2025

RE/MAX Gold

Last Buyer's Agent

Kristene Biglieri

Reno Sparks Realty, LLC License #S.43117

Create a Home Valuation Report for This Property
The Home Valuation Report is an in-depth analysis detailing your home's value as well as a comparison with similar homes in the area

Home Details

Home Type

  • Single Family

Est. Annual Taxes

  • $2,929

Year Built

  • Built in 1993

Lot Details

  • 1.02 Acre Lot
  • Property fronts a county road
  • Back Yard Fenced
  • Level Lot
  • Property is zoned E-1

Property Views

  • Woods
  • Mountain

Home Design

  • Wood Foundation
  • Batts Insulation
  • Pitched Roof
  • Shingle Roof
  • Composition Roof
  • Wood Siding
  • Concrete Perimeter Foundation
  • Stick Built Home

Interior Spaces

  • 2,167 Sq Ft Home
  • 1-Story Property
  • Vaulted Ceiling
  • Ceiling Fan
  • Double Pane Windows
  • Vinyl Clad Windows
  • Drapes & Rods
  • Blinds
  • Mud Room
  • Great Room
  • Combination Dining and Living Room
  • Crawl Space
  • Fire and Smoke Detector

Kitchen

  • Built-In Oven
  • Electric Oven
  • Electric Cooktop
  • Dishwasher
  • Disposal

Flooring

  • Wood
  • Marble
  • Tile
  • Vinyl

Bedrooms and Bathrooms

  • 4 Bedrooms
  • Walk-In Closet
  • In-Law or Guest Suite
  • 3 Full Bathrooms
  • Dual Sinks
  • Jetted Tub in Primary Bathroom
  • Primary Bathroom includes a Walk-In Shower
  • Garden Bath

Laundry

  • Laundry Room
  • Sink Near Laundry
  • Laundry Cabinets
  • Shelves in Laundry Area

Parking

  • 2 Car Detached Garage
  • 2 Carport Spaces
  • RV Access or Parking

Outdoor Features

  • Patio
  • Outbuilding

Schools

  • Lahontan Elementary School
  • Churchill Middle School
  • Churchill High School

Utilities

  • Refrigerated Cooling System
  • Forced Air Heating and Cooling System
  • Heating System Uses Natural Gas
  • Well
  • Gas Water Heater
  • Septic Tank
  • Sewer Not Available

Additional Features

  • Additional Residence on Property
  • Horses Allowed On Property

Community Details

  • No Home Owners Association
  • The community has rules related to covenants, conditions, and restrictions

Listing and Financial Details

  • Assessor Parcel Number 008-252-10

Home Details

Home Type

Single Family

Est. Annual Taxes

$2,929

Year Built

Built in 1993

Lot Details

1.02 Acres

Listing Details

  • Year Built: 1993
  • Property Sub Type: Single Family Residence
  • Property Type: Residential
  • Horses: Yes
  • Lot Features: Level
  • Lot Size Acres: 1.02
  • Road Frontage Type: County Road, Public
  • Is Senior Community?: No
  • Spa Features: None
  • Has Spa?: No
  • Has View?: Yes
  • Security Features: Smoke Detector(s)
  • Has H O A?: No
  • Co List Office Mls Id: 1514-o
  • Co List Office Phone: 775-787-3629
  • Special Conditions: Standard
  • Directions: 50 to Gummow Dr to Rice Rd to Moody Ln to Gummow E
  • Has Cooling?: Yes
  • Has Fireplace?: No
  • Living Area: 2167.0
  • Is New Construction?: No
  • Property Attached Yn: No
  • Contract Rent Control Y N2: No
  • Tax Legal Elementary School: Lahontan
  • Tax Legal Middle Or Junior School2: Churchill
  • Tax Legal High School: Churchill
  • Tax Legal Tax Annual Amount: 2928.66
  • Tax Legal Zoning4: E-1
  • Association Community Association Y N3: No
  • Building Stories5: 1
  • Building Property Attached Y N: No
  • Lot Lot Size Acres2: 1.02
  • Lot Lot Size Square Feet2: 44431.0
  • Lot Horse Y N2: Yes
  • Lot View Y N2: Yes
  • Fencing Back Yard: Yes
  • Cooling Central Air: Yes
  • Foundation Details Crawl Space: Yes
  • Lot Features Level: Yes
  • Special Information Covenants Conditions Restrictions Y N: Yes
  • Typeof Construction Site Stick- Built: Yes
  • Water Rights Water Rights Y N: No
  • Appliances Dishwasher: Yes
  • Appliances Disposal: Yes
  • Outdoor Living Spaces Patio2: Yes
  • Security Features Smoke Detector(s): Yes
  • View Mountain(s): Yes
  • Fencing Partial2: Yes
  • Foundation Details Full Perimeter: Yes
  • Water Heater Gas5: Yes
  • Sewer Septic Tank: Yes
  • View Trees Woods: Yes
  • Association Community Senior Community Y N3: No
  • Appliances Electric Range: Yes
  • Other Rooms Mud Room: Yes
  • Appliances Electric Oven: Yes
  • Construction Materials Batts Insulation: Yes
  • Building New Construction Y N3: No
  • Lot Spa Y N: No
  • Levels One: Yes
  • Common Walls No Common Walls: Yes
  • Miscellaneous Zoning Info Historical District Y N: No
  • Lot Water Body Access Y N3: No
  • Other Rooms In- Law Quarters: Yes
  • Road Frontage Type County Road: Yes
  • Appliances Included in Sale:Electric Cooktop2: Yes
  • Appliances Included in Sale:Oven2: Yes
  • Special Features: VirtualTour
  • Stories: 1

Interior Features

  • Appliances: Dishwasher, Disposal, Electric Cooktop, Electric Oven, Electric Range, Oven
  • Flooring: Marble, Tile, Vinyl, Wood
  • Full Bathrooms: 3
  • Total Bedrooms: 4
  • Interior Amenities: Ceiling Fan(s), High Ceilings, In-Law Floorplan, Primary Downstairs, Walk-In Closet(s)
  • Window Features: Blinds, Double Pane Windows, Drapes, Rods, Vinyl Frames
  • Interior Living Area4: 2167.0
  • Interior Fireplace Y N: No
  • Interior Features High Ceilings: Yes
  • Interior Features Primary Downstairs: Yes
  • Window Features Double Pane Windows: Yes
  • Window Features Vinyl Frames: Yes
  • Window Features Blinds: Yes
  • Window Features Drapes: Yes
  • Dining Room Features Living Room Combination: Yes
  • Primary Bedroom Features Double Sinks: Yes
  • Primary Bedroom Features On Main Floor: Yes
  • Primary Bedroom Features Shower Stall: Yes
  • Flooring Wood: Yes
  • Window Features Rods: Yes
  • Laundry Features Cabinets2: Yes
  • Laundry Features Laundry Room: Yes
  • Living Room Features Great Room3: Yes
  • Dining Room Features High Ceilings3: Yes
  • Kitchen Features Built- In Dishwasher: Yes
  • Kitchen Features Disposal2: Yes
  • Primary Bedroom Features High Ceilings6: Yes
  • Primary Bedroom Features Garden Tub: Yes
  • Laundry Features Shelves: Yes
  • Interior Features Walk- In Closet(s): Yes
  • Laundry Features Sink: Yes
  • Primary Bedroom Features Ceiling Fan(s)7: Yes
  • Primary Bedroom Features Walk- In Closet(s)2: Yes
  • Interior Features Ceiling Fan(s)2: Yes
  • Living Room Features Ceiling Fan(s)3: Yes
  • Dining Room Features Great Room4: Yes
  • Flooring Tile: Yes
  • Flooring Vinyl: Yes
  • Dining Room Features Ceiling Fan(s)4: Yes
  • Primary Bedroom Features Jetted Tub: Yes
  • Living Room Features Dining Room Combination: Yes
  • Kitchen Features Built- In Single Oven: Yes
  • Kitchen Features Electric Cooktop3: Yes
  • Flooring Marble: Yes
  • Interior Features In- Law Floorplan: Yes
  • Interior Accessory Dwelling Unit Y N2: No

Exterior Features

  • Exterior Features: None
  • Roof: Composition, Pitched, Shingle
  • Stories: 1
  • View: Mountain(s), Trees/Woods
  • Pool Features: None
  • Has Private Pool?: No
  • Waterfront: No
  • Common Walls: No Common Walls
  • Construction Type: Insulation - Batts, Unknown
  • Foundation Details: Crawl Space, Full Perimeter, Wood
  • Other Structures: Outbuilding, Second Residence
  • Patio And Porch Features: Patio
  • Construction Materials Wood Siding: Yes
  • Roof Composition: Yes
  • Roof Pitched: Yes
  • Roof Shingle: Yes
  • Other Structures Outbuilding: Yes
  • Lot Pool Private Y N: No
  • Lot Waterfront Y N2: No

Garage/Parking

  • Has Attached Garage?: No
  • Carport Spaces: 2.0
  • Has Carport?: Yes
  • Has Attached Garage?: No
  • Parking Features: Carport, Detached, RV Access/Parking, None
  • Total Parking Spaces: 2.0
  • Parking Information Garage Y N: No
  • Parking Information Carport Y N: Yes
  • Parking Information Carport Spaces2: 2.0
  • Parking Information Parking Total: 2.0
  • Parking Features R V Access Parking: Yes
  • Parking Features Carport: Yes
  • Parking Features Detached: Yes

Utilities

  • Utilities: Electricity Available, Electricity Connected, Natural Gas Available, Natural Gas Connected, Sewer Not Available, Cellular Coverage
  • Water Source: Well
  • Laundry Features: Cabinets, Laundry Area, Laundry Room, Shelves, Sink
  • Cooling: Central Air, Refrigerated
  • Heating: Forced Air, Natural Gas
  • Heating Yn: Yes
  • Sewer: Septic Tank
  • Utilities Cooling Y N3: Yes
  • Utilities Heating Y N3: Yes
  • Utilities Electricity Available: Yes
  • Utilities Natural Gas Available: Yes
  • Heating Forced Air: Yes
  • Heating Natural Gas: Yes
  • Water Source Well: Yes
  • Utilities Sewer Not Available: Yes
  • Utilities Electricity Connected: Yes
  • Utilities Natural Gas Connected: Yes

Schools

  • Middle Or Junior School: Churchill

Lot Info

  • Parcel Number: 008-252-10
  • Fencing: Back Yard, Partial
  • Lot Size Sq Ft: 44431.0
  • Zoning: E-1

Tax Info

  • Tax Annual Amount: 2928.66

MLS Schools

  • Elementary School: Lahontan
  • HighSchool: Churchill

Ownership History

We collect this data history from publicly available records. To have your information removed, we recommend requesting removal directly through your county’s website.

Date Name Owned For Owner Type

Purchase Details

Listed on
Aug 2, 2025
Closed on
Feb 25, 2026
Sold by
Tyler Moyer and Lane Tierney
Bought by
Seller's Agent
Richard Canale
RE/MAX Gold
Buyer's Agent
Kristene Biglieri
Reno Sparks Realty, LLC
List Price
$399,000
Sold Price
$332,000
Premium/Discount to List
-$67,000
-16.79%
Views
305
Current Estimated Value
$378,450

Home Financials for this Owner

Home Financials are based on the most recent Mortgage that was taken out on this home.
Estimated Appreciation
$46,450
Avg. Annual Appreciation
29.94%
Original Mortgage
$420,760
Outstanding Balance
$419,101
Interest Rate
6.09%
Mortgage Type
New Conventional
Estimated Equity
-$40,651

Purchase Details

Closed on
Jun 28, 2019
Sold by
Colbrese Leslie L and Noonan Kacie D
Bought by
Moyer Joshua Tyler and Moyer Tierney Lane

Home Financials for this Owner

Home Financials are based on the most recent Mortgage that was taken out on this home.
Original Mortgage
$311,150
Interest Rate
3.9%
Mortgage Type
VA

Purchase Details

Listed on
Jan 4, 2018
Closed on
Mar 13, 2018
Sold by
Bacon Marcy
Bought by
Bacon Robert W
Seller's Agent
Shannon Nelson
Berney Realty, LTD
Buyer's Agent
Ashley Parent
Keller Williams Group One Inc.
List Price
$289,500
Sold Price
$285,000
Premium/Discount to List
-$4,500
-1.55%

Home Financials for this Owner

Home Financials are based on the most recent Mortgage that was taken out on this home.
Avg. Annual Appreciation
3.40%
Original Mortgage
$228,000
Interest Rate
4.22%
Mortgage Type
New Conventional

Purchase Details

Closed on
Nov 22, 2013
Sold by
Bacon Martha
Bought by
Bacon Robert W

Home Financials for this Owner

Home Financials are based on the most recent Mortgage that was taken out on this home.
Original Mortgage
$211,765
Interest Rate
4.18%
Mortgage Type
VA

Purchase Details

Closed on
Nov 14, 2013
Sold by
Hansen Beth Frances
Bought by
Bacon Robert W

Home Financials for this Owner

Home Financials are based on the most recent Mortgage that was taken out on this home.
Original Mortgage
$211,765
Interest Rate
4.18%
Mortgage Type
VA
Source: Public Records

Purchase History

We collect this data history from publicly available records. To have your information removed, we recommend requesting removal directly through your county’s website.

Date Buyer Sale Price Title Company
$332,000 First Centennial Title
Moyer Joshua Tyler $311,150 Ticor Title Fernley
Bacon Robert W -- Capital Title Co Of Nevada
Colbrese Leslie L $285,000 Capital Title Co Of Nevada
Bacon Robert W -- Western Nevada Title Company
Bacon Robert W $205,000 Western Nevada Title Company
Source: Public Records

Mortgage History

We collect this data history from publicly available records. To have your information removed, we recommend requesting removal directly through your county’s website.

Date Status Borrower Loan Amount
Open $420,760
Previous Owner Moyer Joshua Tyler $25,985
Previous Owner Moyer Joshua Tyler $314,400
Previous Owner Moyer Joshua Tyler $311,150
Previous Owner Colbrese Leslie L $228,000
Previous Owner Bacon Robert W $211,765
Previous Owner Pieplow Jane $50,000
Previous Owner Pieplow Jane Isabelle $62,300
Source: Public Records

Property History

We collect this data history from publicly available records. To have your information removed, we recommend requesting removal directly through your county’s website.

Date Event Price List to Sale Price per Sq Ft Prior Sale
03/06/2026 03/06/26 Sold $332,000 -7.8% $153 / Sq Ft
09/10/2025 09/10/25 Price Changed $360,000 -2.7% $166 / Sq Ft
08/26/2025 08/26/25 Price Changed $370,000 -7.3% $171 / Sq Ft
08/02/2025 08/02/25 For Sale $399,000 +20.2% $184 / Sq Ft
07/31/2025 07/31/25 Off Market $332,000 -- --
06/26/2025 06/26/25 Price Changed $399,000 -9.3% $184 / Sq Ft
03/27/2025 03/27/25 Price Changed $440,000 -7.4% $203 / Sq Ft
02/24/2025 02/24/25 Price Changed $475,000 -4.0% $219 / Sq Ft
02/07/2025 02/07/25 For Sale $495,000 +73.7% $228 / Sq Ft
03/16/2018 03/16/18 Sold $285,000 -1.6% $132 / Sq Ft View Prior Sale
01/04/2018 01/04/18 For Sale $289,500 -- $134 / Sq Ft
Source: Northern Nevada Regional MLS

Tax History

We collect this data history from publicly available records. To have your information removed, we recommend requesting removal directly through your county’s website.

Year Tax Paid Tax Assessment Tax Assessment Total Assessment is a certain percentage of the fair market value that is determined by local assessors to be the total taxable value of land and additions on the property. Land Improvement
2026 $2,196 $114,044 $22,750 $91,294
2025 $2,196 $107,138 $19,250 $87,888
2024 $2,771 $106,281 $17,500 $88,781
2023 $2,771 $93,296 $9,800 $83,496
2022 $2,374 $82,423 $9,800 $72,623
2021 $2,314 $80,317 $9,800 $70,517
2020 $2,235 $80,095 $9,800 $70,295
2019 $2,158 $78,492 $9,800 $68,692
2018 $2,060 $76,918 $9,800 $67,118
2017 $2,000 $77,112 $9,800 $67,312
2016 $1,950 $71,784 $9,800 $61,984
2015 $1,906 $67,188 $9,800 $57,388
2014 $1,852 $62,554 $9,800 $52,754
Source: Public Records

Agents Affiliated with this Home

  • Section Image
  • Section Image
  • Section Image
  • Section Image
See All Agents

Map

Source: Northern Nevada Regional MLS

MLS Number: 250001511

Northern Nevada Regional MLS

APN: 008-252-10

Your Personal Tour Guide

Ask me questions while you tour the home.