
Richard Andrew Holshouser
Your Home Sold Guaranteed Realty Colorado
(719) 888-4656
30 Total Sales
1 in Harvey Park
$530,000 Price
Estimated Value: $636,070 - $723,000
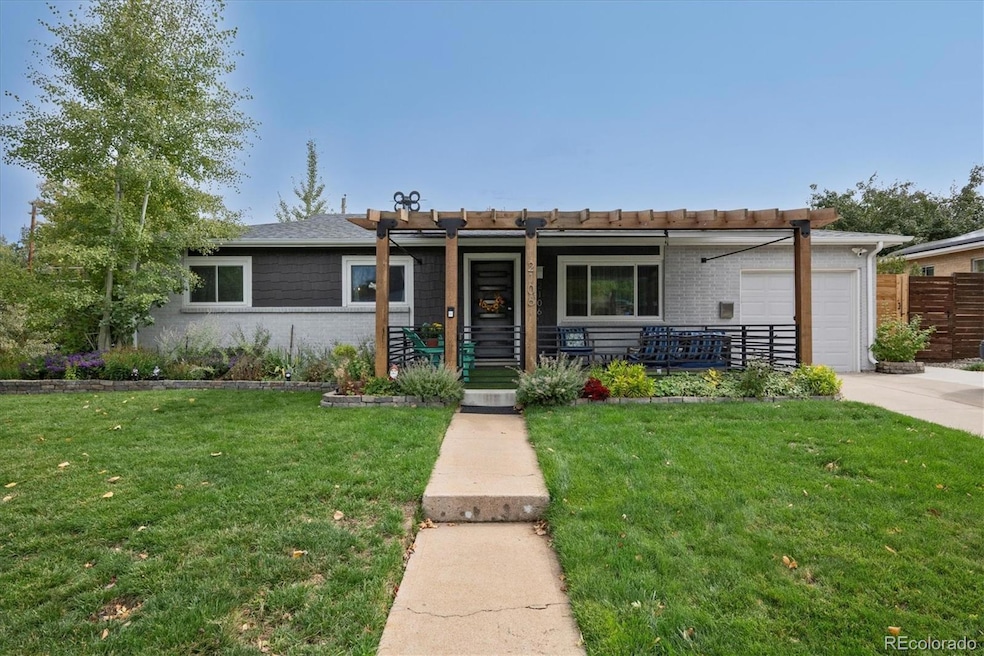
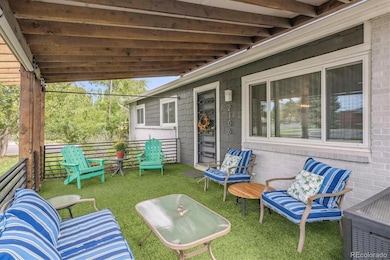
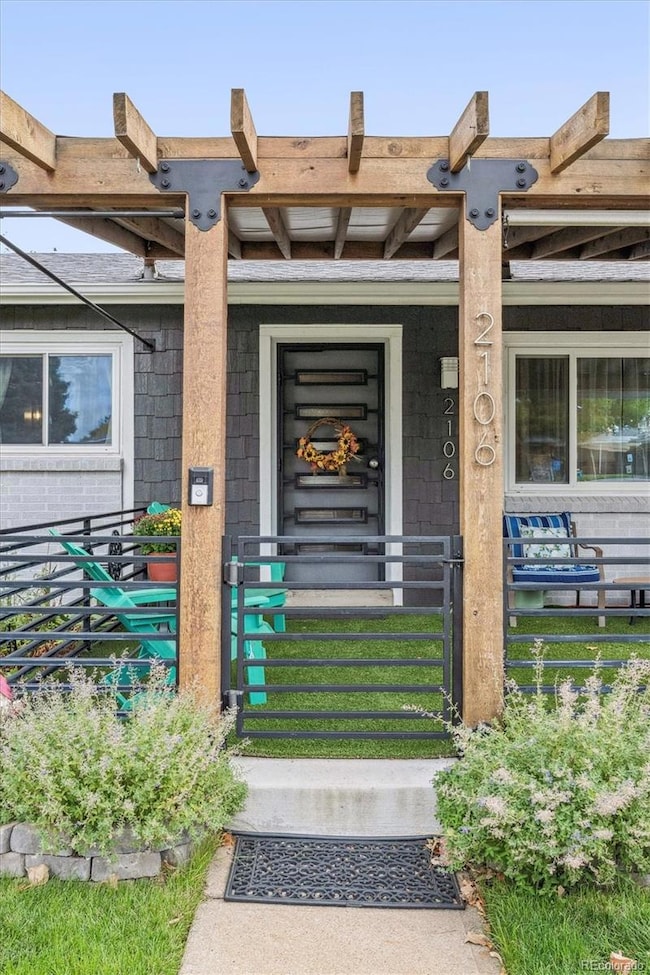
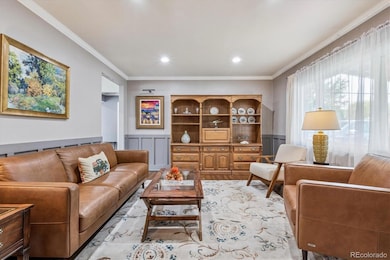
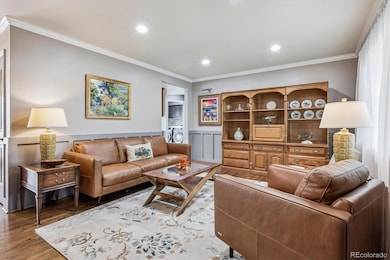
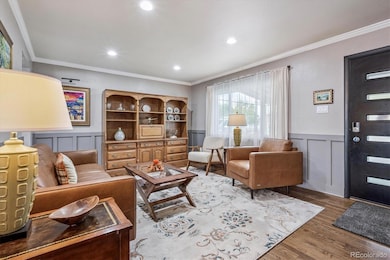
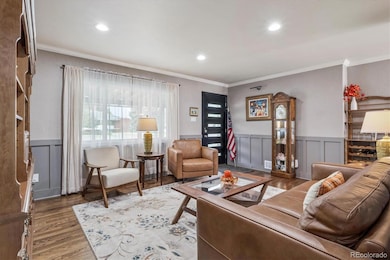
Immaculate Ranch style home filled with charm, space, and something you won’t find anywhere else—a massive 800+ sq ft detached heated, insulated garage and workshop with 6 inch concrete to support a lift, 220v electric, a tankless water heater for heated driveway, loft storage, and built-in shelves. It’s perfect for car lovers, woodworkers, or anyone needing a dream workspace, and the standout feature of this amazing 5-bedroom, 2,353 sq ft ranch. Step up to a fenced front porch with a pergola, one of several outdoor spaces made for relaxing. Inside, original hardwood floors meet fresh modern style, including a remodeled kitchen with soft-close custom cabinets, LED lighting, and stainless steel countertops. The dining room’s stacked stone wall adds style, with french doors opening to a fully fenced backyard oasis — perfect for pets, entertaining, or peaceful evenings under the stars. Three main level bedrooms each have their own wall heaters and share a lovely full bath. Downstairs, enjoy a finished rec room with a wet bar and sleek updated bathroom, plus two more bedrooms and a flex space ready for movies, games, or your home office. A powder room near the living area makes hosting easy. The large mudroom even makes laundry a treat, with steel counters and backyard access. Big updates include a high-efficiency furnace, 16 SEER A/C, steam humidifier, Halo whole-house water filter, new windows, and leased Tesla solar panels. The garage and basement each have their own electrical sub panels, and there’s a newer roof too. The backyard shines with fresh landscaping, flowers, pavers, a hot tub (sold separately), stamped patio, new fencing, and raised garden beds. Two driveways give you lots of parking. Just steps to the lake, park, and Harvey Park Rec Center with a pool, gym, and more. The current owners poured $46K into upgrades to make this a one-of-a-kind home. If you love cars, gardens, or just want something truly special, this is the one.
Last Agent to Sell the Property
Realty Professionals LLC Brokerage Email: greg@realtyprosco.com,303-884-0990 License #40036249 Listed on: 10/10/2025
We collect this data history from publicly available records. To have your information removed, we recommend requesting removal directly through your county’s website.
Richard Andrew Holshouser
Your Home Sold Guaranteed Realty Colorado
(719) 888-4656
30 Total Sales
1 in Harvey Park
$530,000 Price
Thu Le
DNVR Realty & Financing LLC
(866) 954-4952
26 Total Sales
1 in Harvey Park
$494,000 Price
Laura Vega
Alvidrez Real Estate
(720) 706-7820
13 Total Sales
1 in Harvey Park
$479,600 Price
Stacy Grissom
Compass - Denver
(833) 233-8965
39 Total Sales
2 in Harvey Park
$580K - $595K Price Range
Danna Johanson
Keller Williams Advantage Realty LLC
(720) 706-6441
43 Total Sales
1 in Harvey Park
$515,000 Price
Alyce Chermack
The Platinum Group
(720) 575-2668
63 Total Sales
2 in Harvey Park
$456,000 Price Range
We collect this data history from publicly available records. To have your information removed, we recommend requesting removal directly through your county’s website.
| Date | Buyer | Sale Price | Title Company |
|---|---|---|---|
| $679,900 | None Listed On Document | ||
| $673,000 | Homestead Title | ||
| -- | First American Title | ||
| $224,500 | Land Title Guarantee Company |
We collect this data history from publicly available records. To have your information removed, we recommend requesting removal directly through your county’s website.
| Date | Status | Borrower | Loan Amount |
|---|---|---|---|
| Open | $691,118 | ||
| Previous Owner | $110,000 | ||
| Previous Owner | $399,000 | ||
| Previous Owner | $359,200 | ||
| Previous Owner | $357,700 | ||
| Previous Owner | $357,600 | ||
| Previous Owner | $296,000 | ||
| Previous Owner | $270,400 | ||
| Previous Owner | $220,258 | ||
| Previous Owner | $220,433 |
We collect this data history from publicly available records. To have your information removed, we recommend requesting removal directly through your county’s website.
| Date | Event | Price | List to Sale | Price per Sq Ft | Prior Sale |
|---|---|---|---|---|---|
| 01/29/2026 01/29/26 | Sold | $679,900 | 0.0% | $292 / Sq Ft | |
| 11/05/2025 11/05/25 | Price Changed | $679,900 | -1.2% | $292 / Sq Ft | |
| 10/18/2025 10/18/25 | Price Changed | $688,500 | -0.9% | $295 / Sq Ft | |
| 10/10/2025 10/10/25 | For Sale | $695,000 | +3.3% | $298 / Sq Ft | |
| 08/21/2024 08/21/24 | Sold | $673,000 | -0.9% | $289 / Sq Ft | View Prior Sale |
| 07/02/2024 07/02/24 | Pending | -- | -- | -- | |
| 06/27/2024 06/27/24 | Price Changed | $679,000 | -3.0% | $291 / Sq Ft | |
| 06/12/2024 06/12/24 | For Sale | $699,900 | -- | $300 / Sq Ft |
We collect this data history from publicly available records. To have your information removed, we recommend requesting removal directly through your county’s website.
| Year | Tax Paid | Tax Assessment Tax Assessment Total Assessment is a certain percentage of the fair market value that is determined by local assessors to be the total taxable value of land and additions on the property. | Land | Improvement |
|---|---|---|---|---|
| 2025 | $3,169 | $41,420 | $7,420 | $7,420 |
| 2024 | $2,721 | $34,360 | $3,370 | $30,990 |
| 2023 | $2,662 | $34,360 | $3,370 | $30,990 |
| 2022 | $2,138 | $26,880 | $7,320 | $19,560 |
| 2021 | $2,064 | $27,660 | $7,530 | $20,130 |
| 2020 | $2,009 | $27,080 | $7,030 | $20,050 |
| 2019 | $1,953 | $27,080 | $7,030 | $20,050 |
| 2018 | $1,581 | $20,440 | $6,070 | $14,370 |
| 2017 | $1,577 | $20,440 | $6,070 | $14,370 |
| 2016 | $1,331 | $16,320 | $5,588 | $10,732 |
| 2015 | $1,275 | $16,320 | $5,588 | $10,732 |
| 2014 | $527 | $12,680 | $2,794 | $9,886 |
Seller's Agent in 2026
Greg Drake
Realty Professionals LLC
(303) 884-0990
4 in this area
202 Total Sales
Buyer's Agent in 2026
Nicole Wolf
Coldwell Banker Realty 24
(303) 898-5816
1 in this area
112 Total Sales
Seller's Agent in 2024
Erica Chouinard
RE/MAX
(720) 233-6481
2 in this area
402 Total Sales
Seller Co-Listing Agent in 2024
Rike Palese
RE/MAX
(303) 522-5550
3 in this area
503 Total Sales
Source: REcolorado®
MLS Number: 8201278
APN: 5301-15-005
Disclaimer: Certain information contained herein is derived from information provided by parties other than Homes.com. All information provided is deemed reliable, but is not guaranteed to be accurate and should be independently verified.
All data is obtained from various sources and may not have been verified by broker or MLS GRID. Supplied Open House Information is subject to change without notice. All information should be independently reviewed and verified for accuracy. Properties may or may not be listed by the office/agent presenting the information. Some IDX listings have been excluded from this website. The content relating to real estate for sale in this Web site comes in part from the Internet Data eXchange (“IDX”) program of METROLIST, INC., DBA RECOLORADO®. Real estate listings held by brokers other than Ten-X are marked with the IDX Logo. This information is being provided for the consumers’ personal, non-commercial use and may not be used for any other purpose. All information is subject to change and should be independently verified.
This publication is designed to provide information with regard to the subject matter covered. It is displayed with the understanding that the publisher and authors are not engaged in rendering real estate, legal, accounting, tax, or other professional services and that the publisher and authors are not offering such advice in this publication. If real estate, legal, or other expert assistance is required, the services of a competent, professional person should be sought.
The information contained in this publication is subject to change without notice. METROLIST, INC., DBA RECOLORADO MAKES NO WARRANTY OF ANY KIND WITH REGARD TO THIS MATERIAL, INCLUDING, BUT NOT LIMITED TO, THE IMPLIED WARRANTIES OF MERCHANTABILITY AND FITNESS FOR A PARTICULAR PURPOSE. METROLIST, INC., DBA RECOLORADO SHALL NOT BE LIABLE FOR ERRORS CONTAINED HEREIN OR FOR ANY DAMAGES IN CONNECTION WITH THE FURNISHING, PERFORMANCE, OR USE OF THIS MATERIAL.
PUBLISHER’S NOTICE: All real estate advertised herein is subject to the Federal Fair Housing Act and the Colorado Fair Housing Act, which Acts make it illegal to make or publish any advertisement that indicates any preference, limitation, or discrimination based on race, color, religion, sex, handicap, familial status, or national origin.
METROLIST, INC., DBA RECOLORADO will not knowingly accept any advertising for real estate that is in violation of the law. All persons are hereby informed that all dwellings advertised are available on an equal opportunity basis.
© 2026 METROLIST, INC., DBA RECOLORADO® – All Rights Reserved. 6455 S. Yosemite St., Suite 500 Greenwood Village, CO 80111 USA
ALL RIGHTS RESERVED WORLDWIDE. No part of this publication may be reproduced, adapted, translated, stored in a retrieval system or transmitted in any form or by any means, electronic, mechanical, photocopying, recording, or otherwise, without the prior written permission of the publisher. The information contained herein including but not limited to all text, photographs, digital images, virtual tours, may be seeded and monitored for protection and tracking.
Listings courtesy of REcolorado® as distributed by MLS GRID.
Based on information submitted to the MLS GRID
Ask me questions while you tour the home.