
Grant Van Dyke
The Griffin
(623) 323-6313
108 Total Sales
1 in Rancho de Arboleda
$492,000 Price
Estimated Value: $397,258
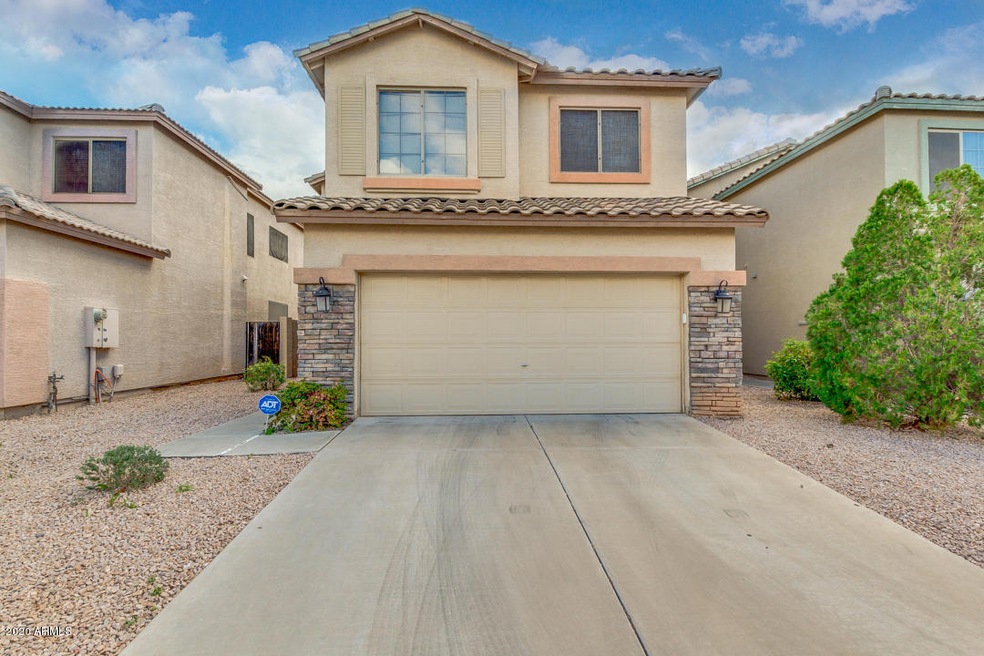
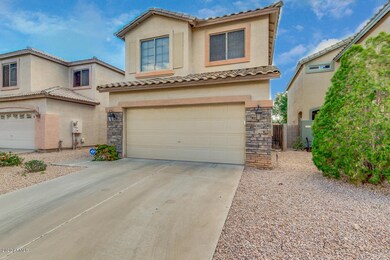
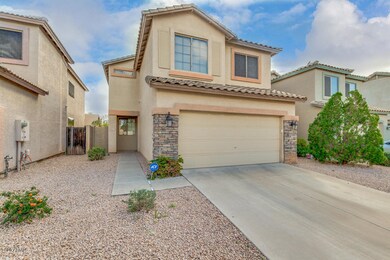
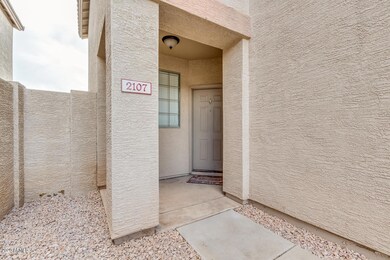

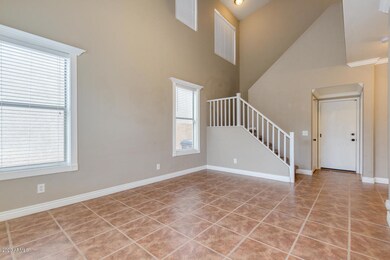
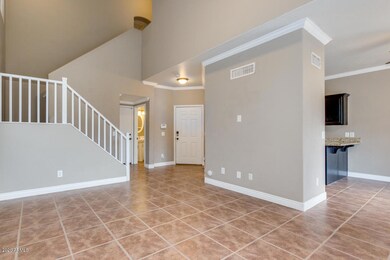
Hurry to see this gorgeous Mesa home before it's gone! Stone accent facade on the exterior, vaulted ceilings, and neutral colors throughout the interior. Kitchen offers espresso cabinets, granite countertops, and breakfast bar. Master suite has loads of natural light, and a full bath with double sinks, tub/shower combo & walk-in closet. Nice backyard offers covered patio, slab seating area, and an outdoor BBQ area. Don't miss on this amazing opportunity!
Last Agent to Sell the Property
Keller Williams Realty Phoenix License #SA564356000 Listed on: 03/04/2020
Last Buyer's Agent
Sunny Lapka
eXp Realty License #SA655540000
We collect this data history from publicly available records. To have your information removed, we recommend requesting removal directly through your county’s website.
Grant Van Dyke
The Griffin
(623) 323-6313
108 Total Sales
1 in Rancho de Arboleda
$492,000 Price
Rich Giddings
Model Perfect Homes
(623) 257-5482
69 Total Sales
2 in Rancho de Arboleda
$472K - $750K Price Range
Christine Anthony
Russ Lyon Sotheby's International Realty
(480) 470-8741
81 Total Sales
1 in Rancho de Arboleda
$2,500,000 Price
Katie Taylor
eXp Realty
(844) 725-3549
166 Total Sales
1 in Rancho de Arboleda
$480,000 Price
James Leonard (Jase)
Realty ONE Group
(779) 256-6043
287 Total Sales
1 in Rancho de Arboleda
$501,200 Price
Irma Rascon
HomeSmart
(888) 487-2412
68 Total Sales
1 in Rancho de Arboleda
$700,000 Price
We collect this data history from publicly available records. To have your information removed, we recommend requesting removal directly through your county’s website.
| Date | Event | Price | List to Sale | Price per Sq Ft | Prior Sale |
|---|---|---|---|---|---|
| 04/09/2020 04/09/20 | Sold | $257,000 | +1.6% | $182 / Sq Ft | |
| 03/04/2020 03/04/20 | For Sale | $253,000 | +15.0% | $180 / Sq Ft | |
| 01/19/2018 01/19/18 | Sold | $220,000 | -0.9% | $156 / Sq Ft | View Prior Sale |
| 12/22/2017 12/22/17 | Pending | -- | -- | -- | |
| 11/22/2017 11/22/17 | For Sale | $221,900 | -- | $157 / Sq Ft |
We collect this data history from publicly available records. To have your information removed, we recommend requesting removal directly through your county’s website.
| Year | Tax Paid | Tax Assessment Tax Assessment Total Assessment is a certain percentage of the fair market value that is determined by local assessors to be the total taxable value of land and additions on the property. | Land | Improvement |
|---|---|---|---|---|
| 2025 | $1,288 | $15,342 | ||
| 2024 | $1,302 | $14,611 | ||
| 2023 | $1,302 | $27,950 | $5,590 | $22,360 |
| 2022 | $1,274 | $21,230 | $4,240 | $16,990 |
| 2021 | $1,306 | $20,260 | $4,050 | $16,210 |
| 2020 | $1,288 | $18,110 | $3,620 | $14,490 |
| 2019 | $1,194 | $16,560 | $3,310 | $13,250 |
| 2018 | $1,140 | $14,430 | $2,880 | $11,550 |
| 2017 | $1,104 | $14,270 | $2,850 | $11,420 |
| 2016 | $1,079 | $12,780 | $2,550 | $10,230 |
| 2015 | $1,023 | $11,620 | $2,320 | $9,300 |
Seller's Agent in 2020
Brett Tanner
Keller Williams Realty Phoenix
(623) 688-1710
2 in this area
408 Total Sales
SS
Seller Co-Listing Agent in 2020
Sabrina Song
Keller Williams Realty Phoenix
(480) 768-9333
2 Total Sales
SL
Buyer's Agent in 2020
Sunny Lapka
eXp Realty
BB
Seller's Agent in 2018
Brian Bair
OfferPad Brokerage, LLC
Buyer's Agent in 2018
Todd Giefer
Realty85
(602) 423-2071
17 Total Sales
DC
Seller's Agent in 2013
Derek Christina
Pro Realty Group
Source: Arizona Regional Multiple Listing Service (ARMLS)
MLS Number: 6045353
APN: 141-87-397
Disclaimer: Certain information contained herein is derived from information provided by parties other than Homes.com. All information provided is deemed reliable, but is not guaranteed to be accurate and should be independently verified.
All information should be verified by the recipient and none is guaranteed as accurate by ARMLS
Listing Information presented by local MLS brokerage: Ten-X, local REALTOR®- Arlene Richardson - (888)-952-6393
Ask me questions while you tour the home.