NOT LISTED FOR SALE

21072 Delmar Rd Damascus, VA 24236

Estimated Value: $823,000 - $936,000

3 Beds
3 Baths
4,192 Sq Ft
$204/Sq Ft Est. Value

Sale Details

Date Sold: February 10, 2026

Last sale price $830,000 $198 Per Sq Ft

Est. 3% increase in value since last sale

Current estimated payment $4,806 / mo

62 Days on Market

Highlights

  • Open Floorplan
  • Chalet
  • Great Room with Fireplace
  • Mountain View
  • Deck
  • Wooded Lot

About This Home

As of February 2026

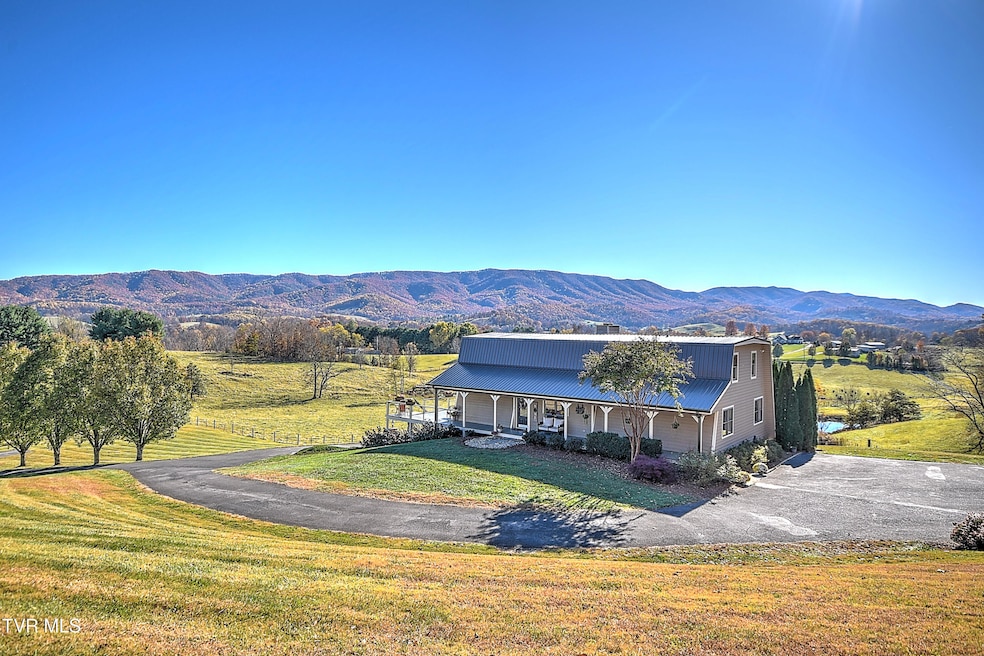
~Mountain Chalet with Panoramic Views on 9.32 Acres~ Escape to your own private mountain retreat in this custom-built 3-bedroom, 3-bath chalet-style home perfectly positioned to capture some of the best mountain views in all of Washington County—and possibly all of Southwest Virginia! Step inside and be welcomed by soaring ceilings, massive picture windows, and a stunning river rock fireplace that anchors the great room and spans all three levels. The main level offers a warm and open layout with hardwood floors refinished in 2024, a spacious kitchen, convenient laundry, two bedrooms, and a full bath. Upstairs, you'll find a loft overlooking the great room—ideal for a reading nook or home office—and an expansive primary suite featuring a walk-in closet, jetted tub, walk-in shower, and breathtaking mountain views. The lower level offers incredible flexibility with a full living area, kitchen, washer/dryer hookups, and separate entrance, making it perfect for an in-law suite, guest quarters, or Airbnb income opportunity. There's also a fourth room downstairs that could serve as a home office, playroom, or gaming space. Outside, you'll fall in love with the massive front deck designed for soaking in sunrise and sunset mountain views, plus a long covered side porch perfect for quiet afternoons. The 9.32-acre property offers a mix of open and wooded areas, ample parking, and a 30x30 garage/workshop with carport—ideal for hobbies, storage, or extra vehicles. Perfectly situated for both privacy and convenience, you're just 6 miles from Exit 19 in Abingdon, 4 miles from downtown Damascus—''Trail Town USA'', 1 mile from the Virginia Creeper Trail and the South Fork of the Holston River, and 3.5 miles from Alvarado Station. The area is surrounded by endless hiking, biking, fishing, and outdoor adventure opportunities, offering the best of mountain living with easy access to nearby towns.
If you've been searching for a mountain home that combines privacy, craftsmanship, and versatility—all with truly unmatched views—this is the one you've been waiting for.
*Broker/Owner- all information believed to be accurate but not guaranteed* A few of the outdoor photos were taken before the roof and gutter replacement.

Last Agent to Sell the Property

Kashia Winkler

Holston Realty, Inc. License #332981 Listed on: 11/07/2025

Last Buyer's Agent

Non Member

Non Member

Home Details

Home Type

  • Single Family

Year Built

  • Built in 1999

Lot Details

  • 9.32 Acre Lot
  • Level Lot
  • Cleared Lot
  • Wooded Lot
  • Property is in good condition
  • Property is zoned A1

Parking

  • 2 Car Detached Garage
  • Carport
  • Garage Door Opener
  • Driveway

Home Design

  • Chalet
  • Wood Walls
  • Metal Roof
  • Wood Siding
  • Stone Exterior Construction
  • Stone

Interior Spaces

  • 3-Story Property
  • Open Floorplan
  • Central Vacuum
  • Gas Log Fireplace
  • Double Pane Windows
  • Sliding Doors
  • Great Room with Fireplace
  • 2 Fireplaces
  • Den with Fireplace
  • Mountain Views

Kitchen

  • Range
  • Microwave
  • Dishwasher
  • Kitchen Island
  • Granite Countertops
  • Disposal

Flooring

  • Wood
  • Carpet
  • Tile

Bedrooms and Bathrooms

  • 3 Bedrooms
  • Walk-In Closet
  • In-Law or Guest Suite
  • 3 Full Bathrooms
  • Whirlpool Bathtub

Laundry

  • Laundry Room
  • Dryer
  • Washer

Finished Basement

  • Walk-Out Basement
  • Interior and Exterior Basement Entry
  • Fireplace in Basement

Outdoor Features

  • Deck
  • Covered Patio or Porch

Schools

  • Rhea Valley Elementary School
  • Damascus Middle School
  • Holston High School

Utilities

  • Cooling Available
  • Heat Pump System
  • Septic Tank

Community Details

  • No Home Owners Association

Listing and Financial Details

  • Assessor Parcel Number 149 11 10

Home Details

Home Type

Single Family

Year Built

Built in 1999

Lot Details

9.32 Acres

Parking

2

Listing Details

  • Directions: I81 NB to exit 19, right onto US11/US58, go 6.6 miles and turn right on Delmar , first paved driveway on the right
  • Prop. Type: Residential
  • Year Built: 1999
  • Garage Garage Spaces: 2
  • Property Sub Type: Single Family Residence
  • Subdivision Name: Not In Subdivision
  • Architectural Style: Chalet
  • Unit Levels: Three Or More
  • New Construction: No
  • Reso Structure Type: House
  • Contract Info Foreclosure: No
  • Contract Info Short Sale: No
  • Contract Info Auction: No
  • General Property Description Acres: 9.32
  • General Property Description Zoning2: A1
  • General Property Description Elementary School3: Rhea Valley
  • General Property Description Middle School2: Damascus
  • General Property Description High School3: Holston
  • General Property Description HOA YN: No
  • Property Condition Above Average: Yes
  • Water Public: Yes
  • General Property Description Lot Dimensions: see acreage
  • General Property Description Home Warranty: No
  • General Property Description Total SqFt Finished: 4192.0
  • General Property Description Above Grade SqFt: 2512.0
  • Appliances Microwave: Yes
  • Appliances Refrigerators: Yes
  • TopographyLot Description Level2: Yes
  • Flooring Hardwood: Yes
  • Flooring Tile2: Yes
  • General Property Description Parcel ID2: 149 11 10
  • General Property Description # Fireplaces: 2
  • AC Heat Pump3: Yes
  • View Mountain(s): Yes
  • TopographyLot Description Rolling Slope: Yes
  • Laundry Features Electric Dryer Hookup: Yes
  • Laundry Features Washer Hookup: Yes
  • Flooring Carpet: Yes
  • Fireplace Basement3: Yes
  • Fireplace Great Room: Yes
  • TopographyLot Description Cleared: Yes
  • Roof Metal3: Yes
  • Walls Wood3: Yes
  • Appliances Dryer: Yes
  • Washers: Yes
  • Other Rooms In Law Suite: Yes
  • TopographyLot Description Wooded: Yes
  • Levels Three Or More: Yes
  • General Property Description Senior Community YN3: No
  • Structure Type:House: Yes
  • Remarks Misc:userdefined80: ~Mountain Chalet with Panoramic Views on 9.32 Acres~ Escape to your own private mountain retreat in this custom-built 3-bedroom, 3-bath chalet-style home perfectly positioned to capture some of the best mountain views in all of Washington County—and possibly all of Southwest Virginia! Step inside and be welcomed by soaring ceilings, massive picture windows, and a stunning river rock fireplace that anchors the great room and spans all three levels. The main level offers a warm and open layout with hardwood floors refinished in 2024, a spacious kitchen, convenient laundry, two bedrooms, and a full bath. Upstairs, you'll find a loft overlooking the great room—ideal for a reading nook or home office—and an expansive primary suite featuring a walk-in closet, jetted tub, walk-in shower, and breathtaking mountain views. The lower level offers incredible flexibility with a full living area, kitchen, washer/dryer hookups, and separate entrance, making it perfect for an in-law suite, guest quarters, or Airbnb income opportunity. There's also a fourth room downstairs that could serve as a home office, playroom, or gaming space. Outside, you'll fall in love with the massive front deck designed for soaking in sunrise and sunset mountain views, plus a long covered side porch perfect for quiet afternoons. The 9.32-acre property offers a mix of open and wooded areas, ample parking, and a 30x30 garage/workshop with carport—ideal for hobbies, storage, or extra vehicles. Perfectly situated for both privacy and convenience, you're just 6 miles from Exit 19 in Abingdon, 4 miles from downtown Damascus—''Trail Town USA'', 1 mile from the Virginia Creeper Trail and the South Fork of the Holston River, and 3.5 miles from Alvarado Station. The area is surrounded by endless hiking, biking, fishing, and outdoor adventure opportunities, offering the best of mountain living with easy access to nearby towns. If you've been searching for a mountain home that combines privacy, craftsmanship, and versatility—all with truly unmatched views—this is the one you've been waiting for. *Broker/Owner- all information believed to be accurate but not guaranteed* A few of the outdoor photos were taken before the roof and gutter replacement.
  • Special Features: None

Interior Features

  • Appliances: Dishwasher, Disposal, Dryer, Microwave, Range, Refrigerator, Washer
  • Has Basement: Exterior Entry, Finished, Interior Entry, Walk-Out Access
  • Flooring: Carpet, Hardwood, Tile
  • Interior Amenities: Central Vac (Plumbed), Granite Counters, Kitchen Island, Open Floorplan, Walk-In Closet(s), Whirlpool
  • Window Features: Double Pane Windows
  • Full Bathrooms: 3
  • Total Bedrooms: 3
  • Below Grade Sq Ft: 1680.0
  • Door Features: Sliding Doors
  • Fireplace Features: Basement, Den, Gas Log, Great Room
  • Fireplaces: 2
  • General Property Description Baths - Full: 3
  • Appliances Dishwasher: Yes
  • Appliances Range: Yes
  • Interior Features:Walk-In Closet(s): Yes
  • Fireplace:Gas Log: Yes
  • Interior Features:Granite Counters: Yes
  • Fireplace:Den: Yes
  • Basement:Exterior Entry: Yes
  • Basement:Interior Entry: Yes
  • Basement:Walk-Out Access: Yes
  • Interior Features:Open Floorplan: Yes
  • Interior Features:Kitchen Island: Yes
  • Basement:Basement Finished2: Yes
  • Interior Features:Whirlpool: Yes
  • Interior Features Central Vac (Plumbed): Yes

Exterior Features

  • Property Condition: Above Average
  • Roof: Metal
  • Other Structures: Garage(s)
  • View: Mountain(s)
  • Acres: 9.32
  • Topography: Cleared, Level, Rolling Slope, Wooded
  • Home Warranty: No
  • Construction Type: Stone, Wood Siding
  • Patio And Porch Features: Covered, Deck, Front Porch, Porch
  • Exterior Finish Wood Siding: Yes
  • Window Features:Double Pane Windows: Yes
  • PorchPatioDeck Covered: Yes
  • PorchPatioDeck Deck: Yes
  • PorchPatioDeck Front Porch: Yes
  • PorchPatioDeck Porch: Yes
  • Exterior Finish Stone5: Yes
  • Door Features:Sliding Doors: Yes

Garage/Parking

  • Parking Features: Driveway, Asphalt, Carport, Detached, Garage Door Opener
  • Attached Garage: No
  • Garage Spaces: 2.0
  • Parking Features:Driveway: Yes
  • Parking Features:Asphalt2: Yes
  • Parking Features:Garage Door Opener: Yes
  • Parking Features:Carport: Yes
  • Other Structures:Garage(s): Yes
  • Parking Features:Detached: Yes

Utilities

  • Heating: Heat Pump
  • Sewer: Septic Tank
  • Laundry Features: Electric Dryer Hookup, Washer Hookup
  • Cooling: Heat Pump
  • Cooling Y N: Yes
  • HeatingYN: Yes
  • Water Source: Public
  • Heating:Heat Pump2: Yes
  • Sewer Septic Tank: Yes

Condo/Co-op/Association

  • Senior Community: No
  • Association: No

Schools

  • Elementary School: Rhea Valley
  • High School: Holston
  • Middle Or Junior School: Damascus

Lot Info

  • Zoning: A1
  • Lot Dimensions: see acreage
  • Lot Size Sq Ft: 405979.2
  • ResoLotSizeUnits: Acres
  • Parcel #: 149 11 10

Ownership History

We collect this data history from publicly available records. To have your information removed, we recommend requesting removal directly through your county’s website.

Date Name Owned For Owner Type

Purchase Details

Listed on
Nov 7, 2025
Closed on
Feb 10, 2026
Sold by
Bought by
Seller's Agent
Kashia Winkler
Holston Realty, Inc.
Buyer's Agent
Non Member
Non Member
List Price
$850,000
Sold Price
$830,000
Premium/Discount to List
-$20,000
-2.35%
Views
159
Current Estimated Value
$854,003

Home Financials for this Owner

Home Financials are based on the most recent Mortgage that was taken out on this home.
Estimated Appreciation
$24,003
Avg. Annual Appreciation
6.25%

Purchase Details

Listed on
Jul 25, 2019
Closed on
Aug 30, 2019
Sold by
Bought by
Seller's Agent
MATTHEW SMITH
Highlands Real Estate Sea Glass
Buyer's Agent
KASHIA WINKLER
Prestige Homes of the Tri Cities, Inc.
List Price
$359,000
Sold Price
$329,900
Premium/Discount to List
-$29,100
-8.11%

Home Financials for this Owner

Home Financials are based on the most recent Mortgage that was taken out on this home.
Avg. Annual Appreciation
15.38%
Original Mortgage
$329,900
Interest Rate
0.038%
Mortgage Type
Adjustable Rate Mortgage/ARM
Source: Public Records

Range of Values:

--
Value Increase
--
Percent Increase
--
Adjusted for Inflation
Collateral Analytics

Collateral Analytics Collateral Analytics AVMs (Automated Valuation Model) employ a number of statistical approaches combined with neighborhood-specific comparable selection guarantees the most up-to-date and precise valuations.

Not Available

Collateral Analytics does not have data for the current month. Please view the chart for historical values.

ICE

ICE Mortgage Technology ICE Mortgage Technology’s AVM (Automated Valuation Model) is a state-of-the-art online residential property valuation tool that provides a quick and accurate estimate of the value of almost any home in the U.S.

Not Available

ICE Mortgage Technology does not have data for the current month. Please view the chart for historical values.

First American

First American First American Data & Analytics’ next-generation AVM combines unrivaled data assets with a blended ensemble of valuation models to produce highly accurate, reliable valuations you can trust.

Not Available

First American does not have data for the current month. Please view the chart for historical values.

Quantarium

Quantarium Quantarium’s valuation service, repeatedly proven the industry’s most accurate and comprehensive, is supercharged with a self-learning and auto-tuning AI engine that continually becomes smarter and more accurate as it processes daily inputs from the industry’s leading RE data lake.

Not Available

Quantarium does not have data for the current month. Please view the chart for historical values.

Average Value
Not Available
List Price
Sold Price
Create a Home Valuation Report for This Property
The Home Valuation Report is an in-depth analysis detailing your home's value as well as a comparison with similar homes in the area

Purchase History

We collect this data history from publicly available records. To have your information removed, we recommend requesting removal directly through your county’s website.

Date Buyer Sale Price Title Company
$830,000 Old Republic National Title
$329,900 Attorney
Source: Public Records

Mortgage History

We collect this data history from publicly available records. To have your information removed, we recommend requesting removal directly through your county’s website.

Date Status Borrower Loan Amount
Previous Owner $573,000
Previous Owner $300,000
Previous Owner $200,000
Previous Owner $329,900
Previous Owner $65,000
Source: Public Records

Property History

We collect this data history from publicly available records. To have your information removed, we recommend requesting removal directly through your county’s website.

Date Event Price List to Sale Price per Sq Ft Prior Sale
02/10/2026 02/10/26 Sold $830,000 -2.4% $198 / Sq Ft
01/08/2026 01/08/26 Pending -- -- --
11/07/2025 11/07/25 For Sale $850,000 +157.7% $203 / Sq Ft
08/30/2019 08/30/19 Sold $329,900 -8.1% $81 / Sq Ft View Prior Sale
08/02/2019 08/02/19 Pending -- -- --
07/25/2019 07/25/19 For Sale $359,000 -- $88 / Sq Ft
Source: Tennessee/Virginia Regional MLS

Tax History

We collect this data history from publicly available records. To have your information removed, we recommend requesting removal directly through your county’s website.

Year Tax Paid Tax Assessment Tax Assessment Total Assessment is a certain percentage of the fair market value that is determined by local assessors to be the total taxable value of land and additions on the property. Land Improvement
2026 $1,841 $497,900 $109,900 $388,000
2025 $1,841 $497,900 $109,900 $388,000
2024 $16 $320,900 $84,900 $236,000
2023 $1,642 $320,900 $84,900 $236,000
2022 $1,642 $320,900 $84,900 $236,000
2021 $1,642 $320,900 $84,900 $236,000
2019 $1,501 $290,600 $91,000 $199,600
2018 $1,501 $290,600 $91,000 $199,600
2017 $1,501 $290,600 $91,000 $199,600
2016 $1,504 $291,000 $91,000 $200,000
2015 $1,504 $291,000 $91,000 $200,000
2014 $1,504 $291,000 $91,000 $200,000
Source: Public Records

Agents Affiliated with this Home

  • Section Image
See All Agents

Map

Source: Tennessee/Virginia Regional MLS

MLS Number: 9988046

Tennessee/Virginia Regional MLS

APN: 149-11-10

Your Personal Tour Guide

Ask me questions while you tour the home.