
Seller's Agent in 2025
Ronette Edgar
RE/MAX
(573) 378-9601
25 in this area
342 Total Sales


Estimated Value: $180,624
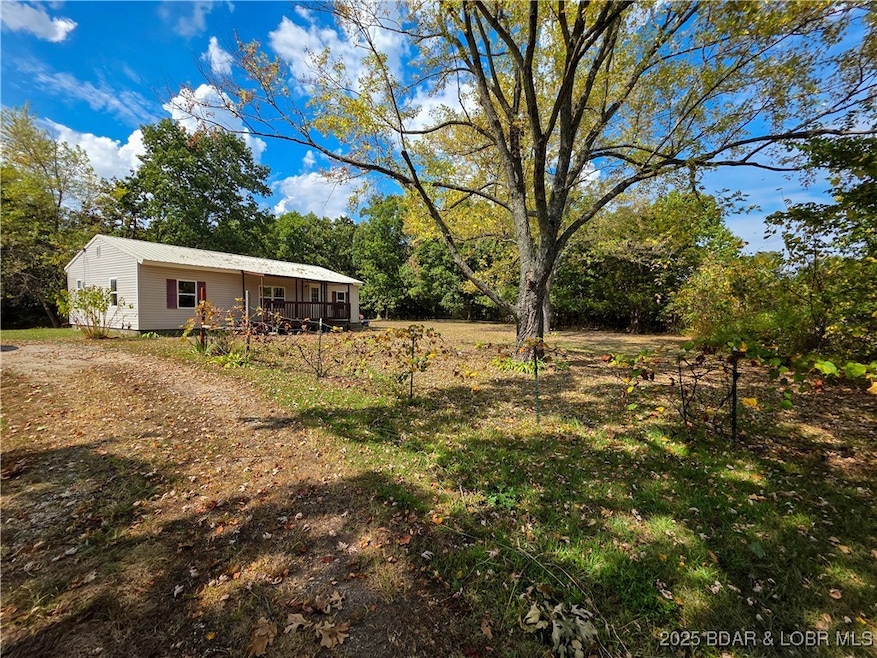
Imagine a weekend where the only sounds are the breeze in the trees and the call of wildlife across your 7 acres. Just minutes from the Lake of the Ozarks, this updated 3-bedroom home is a haven for anyone seeking peace, nature, and a slower pace. Inside, you’ll find comfort year-round with a 24,000 BTU mini split and ceiling fans in every room. The open-concept layout highlights a clean country kitchen, while an extra room provides space for an office, storage, or whatever your lifestyle calls for. Step out to the small back deck to enjoy quiet mornings, then spend your days gardening, tinkering in the detached shop, or simply relaxing in the yard. With plenty of room for kids and four-legged family members, plus timbered acres perfect for exploring or watching wildlife, this property is ideal as a starter homestead or a weekend getaway retreat. Priced right to make it yours. Bedrooms are unconventional but have space for closets as you see fit.
Last Agent to Sell the Property
RE/MAX Lifestyles Brokerage Phone: 573-569-4388 License #2012038598 Listed on: 09/22/2025
We collect this data history from publicly available records. To have your information removed, we recommend requesting removal directly through your county’s website.
We collect this data history from publicly available records. To have your information removed, we recommend requesting removal directly through your county’s website.
| Date | Buyer | Sale Price | Title Company |
|---|---|---|---|
| -- | Hubbard-Kavanaugh Title | ||
| -- | None Listed On Document |
We collect this data history from publicly available records. To have your information removed, we recommend requesting removal directly through your county’s website.
| Date | Status | Borrower | Loan Amount |
|---|---|---|---|
| Open | $171,830 | ||
| Previous Owner | $260,000 | ||
| Previous Owner | $80,000 |
We collect this data history from publicly available records. To have your information removed, we recommend requesting removal directly through your county’s website.
| Date | Event | Price | List to Sale | Price per Sq Ft |
|---|---|---|---|---|
| 12/15/2025 12/15/25 | Sold | -- | -- | -- |
| 09/22/2025 09/22/25 | For Sale | $184,900 | -- | $184 / Sq Ft |
We collect this data history from publicly available records. To have your information removed, we recommend requesting removal directly through your county’s website.
| Year | Tax Paid | Tax Assessment Tax Assessment Total Assessment is a certain percentage of the fair market value that is determined by local assessors to be the total taxable value of land and additions on the property. | Land | Improvement |
|---|---|---|---|---|
| 2025 | $280 | $7,620 | $3,667 | $3,953 |
| 2023 | $284 | $6,520 | $2,945 | $3,575 |
| 2022 | $284 | $6,520 | $2,946 | $3,574 |
| 2021 | $284 | $6,517 | $3,076 | $3,441 |
| 2020 | $275 | $6,270 | $3,074 | $3,196 |
| 2019 | $275 | $6,270 | $3,074 | $3,196 |
| 2018 | $284 | $6,270 | $0 | $0 |
| 2017 | $276 | $6,270 | $0 | $0 |
| 2016 | $276 | $6,250 | $0 | $0 |
| 2015 | $257 | $6,250 | $0 | $0 |
| 2013 | $257 | $6,250 | $0 | $0 |
Seller's Agent in 2025
Ronette Edgar
RE/MAX
(573) 378-9601
25 in this area
342 Total Sales
Buyer's Agent in 2025
TIM SEATON
Integrity Home Team
(660) 525-2885
1 in this area
26 Total Sales
Source: Lake of the Ozarks Board of REALTORS®
MLS Number: 3580582
APN: 107026000000005000
Disclaimer: Certain information contained herein is derived from information provided by parties other than Homes.com. All information provided is deemed reliable, but is not guaranteed to be accurate and should be independently verified.
IDX information is provided exclusively for personal, non-commercial use, and may not be used for any purpose other than to identify prospective properties consumers may be interested in purchasing. Information is deemed reliable but not guaranteed.
Ask me questions while you tour the home.