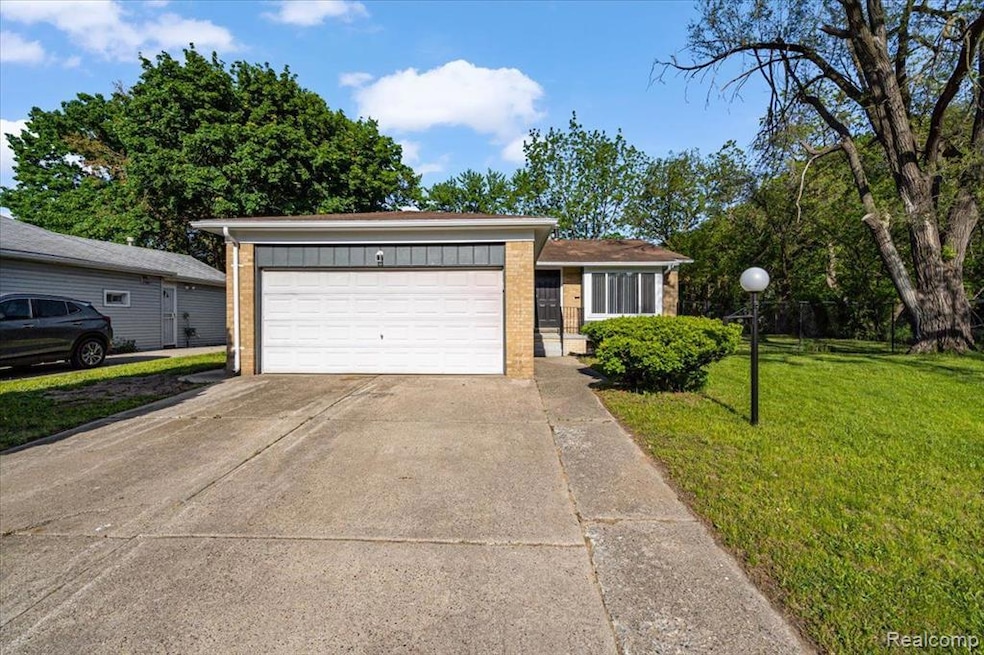
21078 Mitchelldale Ave Ferndale, MI 48220
Ferndale AreaEstimated payment $1,838/month
Highlights
- Ranch Style House
- 2 Car Attached Garage
- Ceiling Fan
- No HOA
- Forced Air Heating and Cooling System
- Laundry Facilities
About This Home
Welcome Home! This beautiful ranch style home has been completely renovated. It's Move-In Ready!!! It features new flooring, exterior lighting, new windows and window treatments throughout the home. It's been freshly painted. The kitchen has granite countertops, a beautiful backsplash and a dishwasher that is included. The primary bath has ceramic flooring and a smart mirror. The half-bath has marble flooring. The dining room features a ceiling fan. The basement has been finished and has an area that can be turned into a wet bar or kitchen. There is an additional room which can be used as an office or for storage. The plumbing and electrical systems have been updated. The furnace, central air conditioning and hot water tank are all new. The backyard is huge and has a built-in grill. The backyard is full of incredible possibilities!! ***HIGHEST & BEST OFFER DUE BY 06/14/23 AT 6:00 P.M.***
Home Details
Home Type
- Single Family
Est. Annual Taxes
Year Built
- Built in 1973
Lot Details
- 10,890 Sq Ft Lot
- Lot Dimensions are 50.00 x 141.00
Parking
- 2 Car Attached Garage
Home Design
- Ranch Style House
- Brick Exterior Construction
- Brick Foundation
Interior Spaces
- 1,446 Sq Ft Home
- Ceiling Fan
- Finished Basement
Kitchen
- Dishwasher
- Disposal
Bedrooms and Bathrooms
- 3 Bedrooms
Location
- Ground Level
Utilities
- Forced Air Heating and Cooling System
- Heating System Uses Natural Gas
Listing and Financial Details
- Assessor Parcel Number 2533379018
Community Details
Overview
- No Home Owners Association
- Detroyal Park Subdivision
Amenities
- Laundry Facilities
Map
Tax History
We collect this data history from publicly available records. To have your information removed, we recommend requesting removal directly through your county’s website.
| Year | Tax Paid | Tax Assessment Tax Assessment Total Assessment is a certain percentage of the fair market value that is determined by local assessors to be the total taxable value of land and additions on the property. | Land | Improvement |
|---|---|---|---|---|
| 2025 | $2,518 | $76,470 | $0 | $0 |
| 2024 | $2,446 | $71,220 | $0 | $0 |
| 2023 | $2,333 | $62,180 | $0 | $0 |
| 2022 | $2,397 | $54,020 | $0 | $0 |
| 2021 | $1,377 | $47,850 | $0 | $0 |
| 2020 | $531 | $44,110 | $0 | $0 |
| 2019 | $2,585 | $40,520 | $0 | $0 |
| 2018 | $2,855 | $35,970 | $0 | $0 |
| 2017 | $2,572 | $34,570 | $0 | $0 |
| 2016 | $2,553 | $33,350 | $0 | $0 |
| 2015 | -- | $33,060 | $0 | $0 |
| 2014 | -- | $33,030 | $0 | $0 |
| 2011 | -- | $39,600 | $0 | $0 |
Property History
We collect this data history from publicly available records. To have your information removed, we recommend requesting removal directly through your county’s website.
| Date | Event | Price | List to Sale | Price per Sq Ft |
|---|---|---|---|---|
| 06/15/2023 06/15/23 | Pending | -- | -- | -- |
| 06/15/2023 06/15/23 | Off Market | $272,000 | -- | -- |
| 05/26/2023 05/26/23 | For Sale | $272,000 | -- | $188 / Sq Ft |
Purchase History
We collect this data history from publicly available records. To have your information removed, we recommend requesting removal directly through your county’s website.
| Date | Type | Sale Price | Title Company |
|---|---|---|---|
| Quit Claim Deed | $5,500 | None Listed On Document | |
| Quit Claim Deed | $10,000 | None Listed On Document | |
| Quit Claim Deed | -- | None Available | |
| Warranty Deed | $3,500 | None Available | |
| Quit Claim Deed | $10,000 | -- | |
| Quit Claim Deed | -- | -- | |
| Quit Claim Deed | -- | -- |
Source: Realcomp
MLS Number: 20230041051

APN: 25-33-379-018
Disclaimer: Certain information contained herein is derived from information provided by parties other than Homes.com. All information provided is deemed reliable, but is not guaranteed to be accurate and should be independently verified.
IDX provided courtesy of Realcomp II Ltd. via Ten-X and MLS
Copyright 2026 Realcomp II Ltd. Shareholders
IDX information is provided exclusively for consumers' personal, noncommercial use and may not be used for any purpose other than to identify prospective properties consumers may be interested in purchasing. The accuracy of all information, regardless of source, is not guaranteed or warranted. All information should be independently verified.
Listing Information presented by local MLS brokerage: Ten-X, local REALTOR®- Arlene Richardson - (888)-952-6393
- 21004 Reimanville Ave
- 21392 Bethlawn Blvd
- 20791 Mitchelldale Ave
- 21036 Westview Ave
- 21341 Reimanville Ave
- 20839 Reimanville Ave
- 21412 Reimanville Ave
- 21414 Westview Ave
- 20792 Parkside Blvd
- 1357 Northway St
- 1333 Fox St
- 200 Pinecrest Dr
- 618 Kensington Ave
- 20465 Santa Barbara Dr
- 1342 Bertha St
- 8621 W 8 Mile Rd
- 1080 Alberta St
- 561 Stratford Rd
- 20475 San Juan Dr
- 20521 Ohio St
Ask me questions while you tour the home.