
Laila Goston
Responds Quickly
KW Montgomery
(334) 398-6339
41 Total Sales
2 in Ridgefield
$257K - $340K Price Range


Estimated Value: $249,000 - $265,000
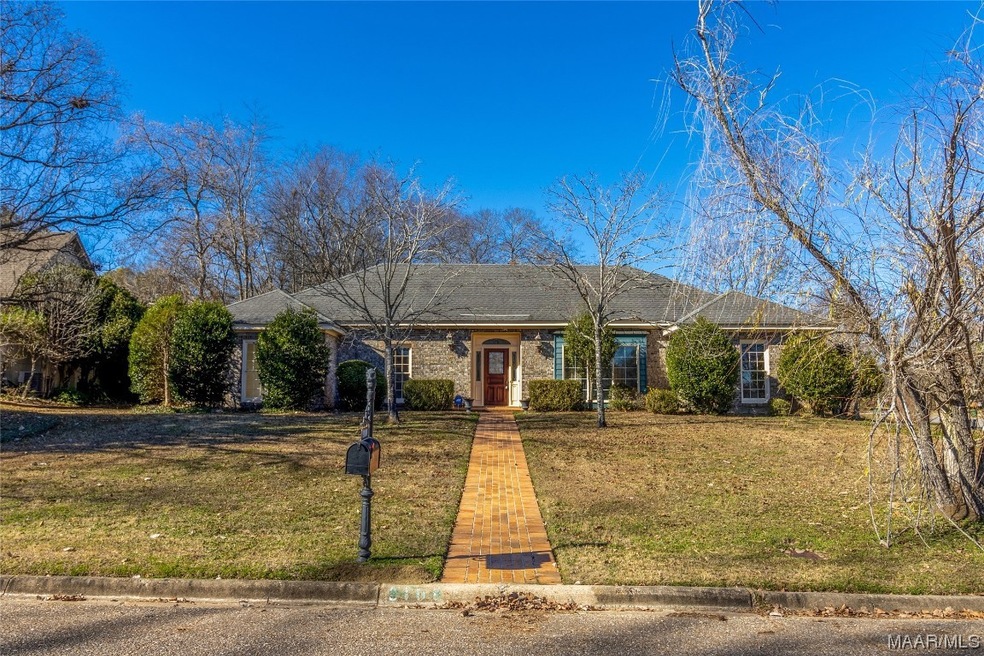
Beautiful well maintained home on a corner lot with an attached carport located just seconds from Vaughn road park. You will love this very Spacious 3 bedroom 2.5 bath home. The great room is Huge with a wet bar and an oversized dining room; The kitchen is a dream with granite countertops, beautiful backsplash and stainless steel refrigerator. There is plenty of cabinet space in this beautiful kitchen which also includes an eat in bar, and breakfast area. This home boasts large bedrooms with a master bedroom that has an enormous Bathroom and his and her closets. The backyard is huge for dogs to play in or kids to run around. Come see this beautiful home today! Call me or your favorite realtor because this one won’t last long!
We collect this data history from publicly available records. To have your information removed, we recommend requesting removal directly through your county’s website.
Laila Goston
KW Montgomery
(334) 398-6339
41 Total Sales
2 in Ridgefield
$257K - $340K Price Range
ELON MIREE
Agape Homes LLC.
(334) 697-8261
28 Total Sales
1 in Ridgefield
$210,000 Price
Paul Harper
RE/MAX Properties LLC
(334) 269-7675
99 Total Sales
2 in Ridgefield
$265K - $315K Price Range
Conni Barnett
ARC Realty
(205) 827-3038
39 Total Sales
1 in Ridgefield
$361,000 Price
Wesley Andrews
Thomas & Land Real Est Grp LLC
(334) 781-4416
71 Total Sales
1 in Ridgefield
$210,000 Price
Tracy Hood
Amerisell Realty
(256) 667-6683
320 Total Sales
1 in Ridgefield
$357,900 Price
We collect this data history from publicly available records. To have your information removed, we recommend requesting removal directly through your county’s website.
| Date | Buyer | Sale Price | Title Company |
|---|---|---|---|
| $235,000 | None Listed On Document | ||
| Hughes Charles D | $183,000 | None Available | |
| Grady J Fred | $225,248 | -- |
We collect this data history from publicly available records. To have your information removed, we recommend requesting removal directly through your county’s website.
| Date | Status | Borrower | Loan Amount |
|---|---|---|---|
| Open | $230,743 | ||
| Previous Owner | Grady J Fred | $192,748 |
We collect this data history from publicly available records. To have your information removed, we recommend requesting removal directly through your county’s website.
| Date | Event | Price | List to Sale | Price per Sq Ft | Prior Sale |
|---|---|---|---|---|---|
| 02/16/2024 02/16/24 | Sold | $235,000 | -4.4% | $94 / Sq Ft | |
| 02/08/2024 02/08/24 | Pending | -- | -- | -- | |
| 12/22/2023 12/22/23 | For Sale | $245,900 | +34.4% | $98 / Sq Ft | |
| 09/09/2015 09/09/15 | Sold | $183,000 | -20.4% | $64 / Sq Ft | View Prior Sale |
| 08/28/2015 08/28/15 | Pending | -- | -- | -- | |
| 07/01/2014 07/01/14 | For Sale | $229,900 | -- | $80 / Sq Ft |
We collect this data history from publicly available records. To have your information removed, we recommend requesting removal directly through your county’s website.
| Year | Tax Paid | Tax Assessment Tax Assessment Total Assessment is a certain percentage of the fair market value that is determined by local assessors to be the total taxable value of land and additions on the property. | Land | Improvement |
|---|---|---|---|---|
| 2025 | -- | $21,740 | $3,000 | $18,740 |
| 2024 | $994 | $21,140 | $3,000 | $18,140 |
| 2023 | $994 | $24,090 | $4,500 | $19,590 |
| 2022 | $762 | $21,990 | $4,500 | $17,490 |
| 2021 | $674 | $19,580 | $0 | $0 |
| 2020 | $675 | $19,620 | $4,500 | $15,120 |
| 2019 | $665 | $19,340 | $4,500 | $14,840 |
| 2018 | $657 | $18,000 | $0 | $0 |
| 2017 | $588 | $34,460 | $9,000 | $25,460 |
| 2014 | $1,307 | $17,910 | $4,500 | $13,410 |
| 2013 | -- | $18,790 | $4,500 | $14,290 |
Seller's Agent in 2024
Nakia Johnson
Pivot Realty
(334) 306-6422
1 in this area
48 Total Sales
JT
Buyer's Agent in 2024
Jo Ann Turner
Norluxe Realty Montgomery
(334) 233-8449
1 in this area
7 Total Sales
Seller's Agent in 2015
Terra Jorgensen
KW Montgomery
(334) 868-0804
1 in this area
237 Total Sales
Source: Montgomery Area Association of REALTORS®
MLS Number: 549811
APN: 10-05-22-3-015-002.000
Disclaimer: Certain information contained herein is derived from information provided by parties other than Homes.com. All information provided is deemed reliable, but is not guaranteed to be accurate and should be independently verified.
Information is deemed reliable, but not guaranteed. Listing Information Copyright 2026 Multiple Listing Service, Inc. of Montgomery Area Association of REALTORS® Inc. The information being provided is for consumers' personal, non-commercial use and will not be used for any purpose other than to identify prospective properties consumers may be interested in purchasing. The data relating to real estate for sale on this web site comes in part from the IDX Program of the Multiple Listing Service, Inc. of Montgomery Area Association of REALTORS® Inc. Real estate listings held by brokerage firms other than Ten-X are governed by MLS Rules and Regulations and detailed information about them includes the name of the listing companies.
Ask me questions while you tour the home.