
Seller's Agent in 2026
Jertheus Butts
Coldwell Banker Realty
(773) 243-6126
2 in this area
52 Total Sales
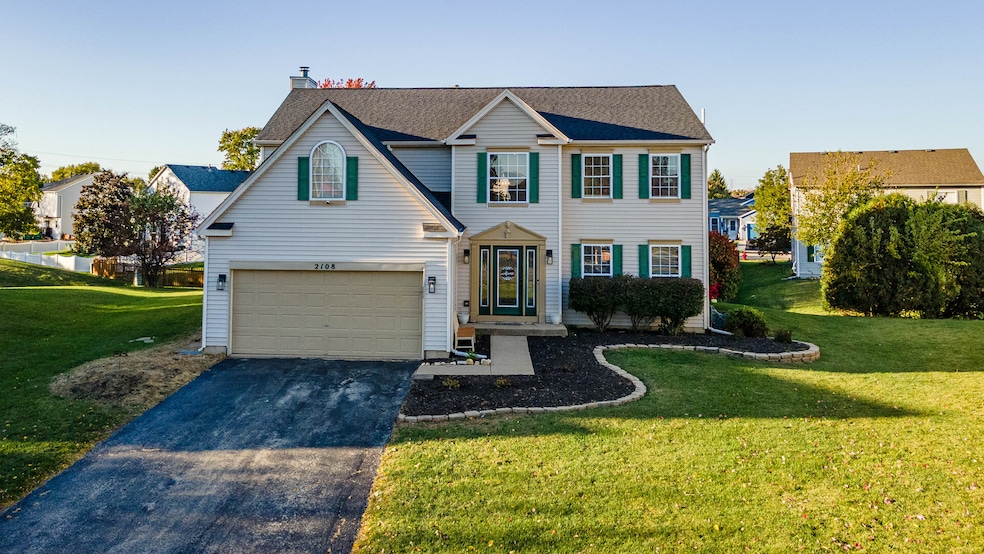
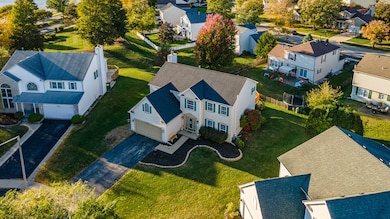
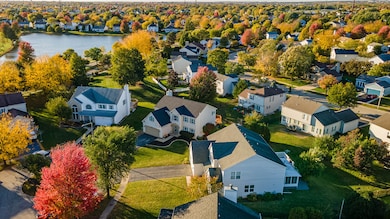
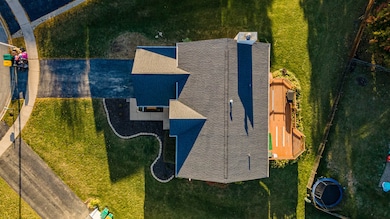
Estimated Value: $394,000 - $406,518
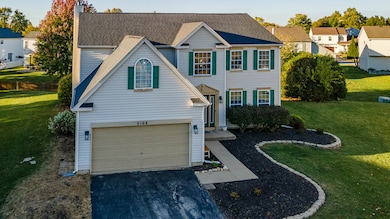
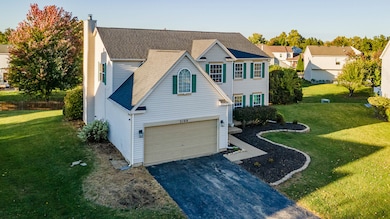
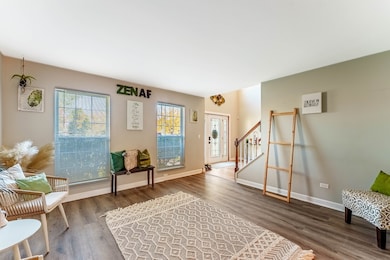
Experience refined suburban living in this beautifully updated four-bedroom, two-and-a-half-bath residence nestled within the sought-after Westmere Lakes community of Plainfield. Perfectly positioned on a private cul-de-sac, this smart home blends modern sophistication with timeless comfort-offering over 2,400 square feet of curated living space. Step into a grand two-story foyer that sets the tone for the home's elegance, leading into a bright and airy floor plan designed for both relaxation and entertaining. The formal living and dining rooms feature crown molding and an effortless flow into the heart of the home-a stunning chef's kitchen with white shaker cabinetry, granite countertops, sleek stainless steel appliances, and a casual eat-in area. Adjacent, the family room exudes warmth with its floor-to-ceiling stone fireplace-a true statement piece. This high-tech residence is enhanced with Google Home integration, built-in Bluetooth speakers, and smart lighting throughout, offering seamless modern convenience. Upstairs, retreat to a luxurious primary suite boasting vaulted ceilings, a generous walk-in closet, and a spa-inspired bath featuring marble countertops, a tiled shower, and a deep soaking tub. The newly renovated secondary bath impresses with a double vanity and custom tilework.
Last Agent to Sell the Property
Coldwell Banker Realty License #475180799 Listed on: 11/06/2025
We collect this data history from publicly available records. To have your information removed, we recommend requesting removal directly through your county’s website.
We collect this data history from publicly available records. To have your information removed, we recommend requesting removal directly through your county’s website.
| Date | Buyer | Sale Price | Title Company |
|---|---|---|---|
| $393,000 | First American Title Insurance | ||
| $360,000 | Burnet Title | ||
| $260,000 | Fidelity National Title Ins | ||
| $177,500 | -- | ||
| -- | -- |
We collect this data history from publicly available records. To have your information removed, we recommend requesting removal directly through your county’s website.
| Date | Status | Borrower | Loan Amount |
|---|---|---|---|
| Previous Owner | $314,400 | ||
| Closed | $360,000 | ||
| Previous Owner | $209,700 | ||
| Previous Owner | $208,000 | ||
| Previous Owner | $60,000 | ||
| Previous Owner | $158,500 | ||
| Previous Owner | $160,000 |
We collect this data history from publicly available records. To have your information removed, we recommend requesting removal directly through your county’s website.
| Date | Event | Price | List to Sale | Price per Sq Ft | Prior Sale |
|---|---|---|---|---|---|
| 01/30/2026 01/30/26 | Sold | $393,000 | -3.0% | $164 / Sq Ft | |
| 01/27/2026 01/27/26 | Pending | -- | -- | -- | |
| 01/23/2026 01/23/26 | For Sale | $405,000 | +3.1% | $169 / Sq Ft | |
| 01/23/2026 01/23/26 | Off Market | $393,000 | -- | -- | |
| 01/23/2026 01/23/26 | Price Changed | $405,000 | -1.2% | $169 / Sq Ft | |
| 12/12/2025 12/12/25 | Pending | -- | -- | -- | |
| 11/29/2025 11/29/25 | Price Changed | $409,999 | -1.2% | $171 / Sq Ft | |
| 11/06/2025 11/06/25 | For Sale | $414,999 | +15.3% | $173 / Sq Ft | |
| 09/28/2022 09/28/22 | Sold | $360,000 | +3.2% | $148 / Sq Ft | View Prior Sale |
| 08/24/2022 08/24/22 | Pending | -- | -- | -- | |
| 08/18/2022 08/18/22 | Price Changed | $349,000 | -2.8% | $144 / Sq Ft | |
| 08/12/2022 08/12/22 | Price Changed | $359,000 | -5.3% | $148 / Sq Ft | |
| 08/05/2022 08/05/22 | For Sale | $379,000 | +45.8% | $156 / Sq Ft | |
| 02/27/2020 02/27/20 | Sold | $260,000 | -3.7% | $107 / Sq Ft | View Prior Sale |
| 01/05/2020 01/05/20 | Pending | -- | -- | -- | |
| 11/20/2019 11/20/19 | Price Changed | $270,000 | -1.8% | $111 / Sq Ft | |
| 10/28/2019 10/28/19 | For Sale | $275,000 | -- | $113 / Sq Ft |
We collect this data history from publicly available records. To have your information removed, we recommend requesting removal directly through your county’s website.
| Year | Tax Paid | Tax Assessment Tax Assessment Total Assessment is a certain percentage of the fair market value that is determined by local assessors to be the total taxable value of land and additions on the property. | Land | Improvement |
|---|---|---|---|---|
| 2024 | $7,431 | $124,047 | $22,816 | $101,231 |
| 2023 | $7,431 | $112,037 | $20,607 | $91,430 |
| 2022 | $7,431 | $100,624 | $18,508 | $82,116 |
| 2021 | $7,046 | $94,041 | $17,297 | $76,744 |
| 2020 | $6,941 | $91,373 | $16,806 | $74,567 |
| 2019 | $6,699 | $87,063 | $16,013 | $71,050 |
| 2018 | $6,413 | $81,801 | $15,045 | $66,756 |
| 2017 | $6,222 | $77,735 | $14,297 | $63,438 |
| 2016 | $6,097 | $74,140 | $13,636 | $60,504 |
| 2015 | $5,690 | $69,452 | $12,774 | $56,678 |
| 2014 | $5,690 | $67,000 | $12,323 | $54,677 |
| 2013 | $5,690 | $67,000 | $12,323 | $54,677 |
Seller's Agent in 2026
Jertheus Butts
Coldwell Banker Realty
(773) 243-6126
2 in this area
52 Total Sales
Buyer's Agent in 2026
Steven Boyles
Keller Williams Infinity
(630) 330-2480
33 in this area
78 Total Sales
Seller's Agent in 2022
Kate Newey
Real Broker, LLC
(708) 567-2187
1 in this area
112 Total Sales
Seller Co-Listing Agent in 2022
Daniel Malloy
Real Broker, LLC
(630) 698-7921
1 in this area
50 Total Sales
Seller's Agent in 2020
Brian Anderson
Keller Williams Infinity
(630) 885-2897
9 in this area
64 Total Sales
Buyer's Agent in 2020
Jack Persin
Baird Warner
(630) 240-4282
60 Total Sales
Source: Midwest Real Estate Data (MRED)
MLS Number: 12512486
APN: 06-03-33-106-027
Disclaimer: Certain information contained herein is derived from information provided by parties other than Homes.com. All information provided is deemed reliable, but is not guaranteed to be accurate and should be independently verified.
All data is obtained from various sources and may not have been verified by broker or MLS GRID. Supplied Open House Information is subject to change without notice. All information should be independently reviewed and verified for accuracy. Properties may or may not be listed by the office/agent presenting the information. Some IDX listings have been excluded from this website.
Listings courtesy of Midwest Real Estate Data (MRED) as distributed by MLS GRID.
Based on information submitted to the MLS GRID
Ask me questions while you tour the home.