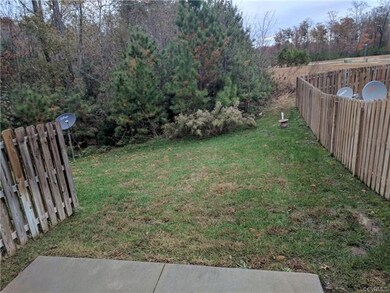
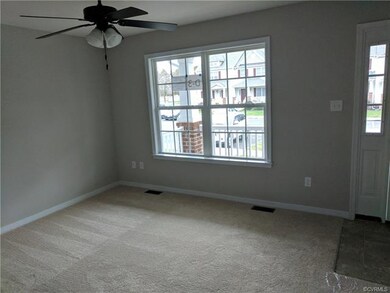
NOT LISTED FOR SALE

2108 Cornwall Ct Unit D-3 Aylett, VA 23009

3 Beds
2.5 Baths
1,150 Sq Ft
2016 Built

Sale Details

Date Sold: December 14, 2018

Last sale price $155,900 $136 Per Sq Ft

7 Days on Market

Highlights

  • Fitness Center
  • Built in 2016 | Newly Remodeled
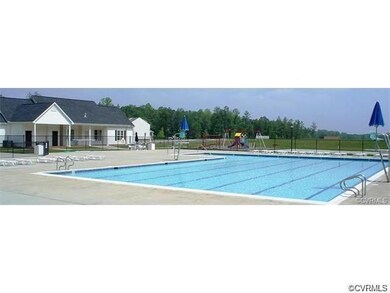
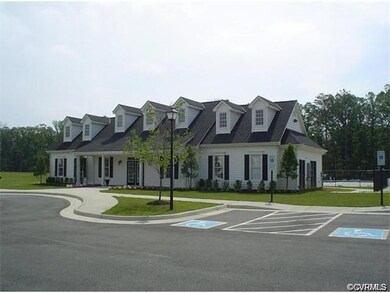
  • Clubhouse
  • Pool House
  • RV or Boat Parking
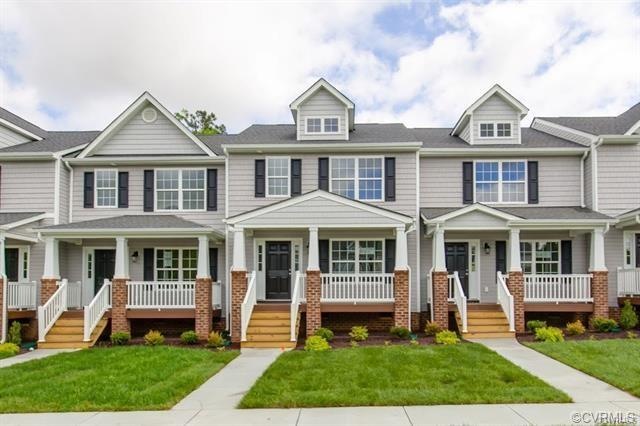
  • Rowhouse Architecture

About This Home

As of December 2018

Complete and ready to move in today! November special with $5000 off in options or off the list price. 100% financing available through USDA. "The Katie" plan by R-CI Builders offers 3 bedrooms, 2.5 bathrooms with maintenance free exterior, clubhouse, pool, and trash and snow removal. Seller pays $3000 towards closing cost with Towne First Mortgage and M.G. Law closing attorney. That's $8000 in discount!

Last Agent to Sell the Property

Jason Collier

Hometown Realty License #0225053215 Listed on: 11/13/2018

Hometown Realty

Last Buyer's Agent

Suzanne Super

Hometown Realty License #0225200529

Hometown Realty

Townhouse Details

Home Type

  • Townhome

Year Built

  • Built in 2016 | Newly Remodeled

HOA Fees

  • $125 Monthly HOA Fees

Parking

  • RV or Boat Parking

Home Design

  • Rowhouse Architecture
  • Brick Exterior Construction
  • Frame Construction
  • Vinyl Siding

Interior Spaces

  • 1,150 Sq Ft Home
  • 2-Story Property

Kitchen

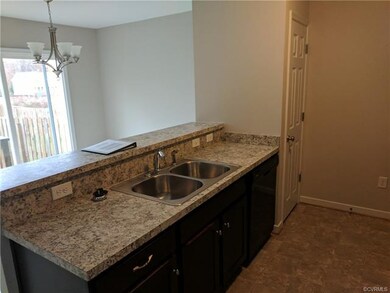
  • Stove
  • Microwave
  • Dishwasher
  • Disposal

Bedrooms and Bathrooms

  • 3 Bedrooms

Pool

  • Pool House

Schools

  • Acquinton Elementary School
  • Hamilton Holmes Middle School
  • King William High School

Utilities

  • Central Air
  • Heating System Uses Propane
  • Heat Pump System

Listing and Financial Details

  • Assessor Parcel Number 22-11-D-3

Community Details

Overview

  • Kennington Subdivision
  • Maintained Community

Amenities

  • Clubhouse

Recreation

  • Fitness Center
  • Community Pool

Townhouse Details

Home Type

Townhome

Year Built

Built in 2016 | Newly Remodeled

HOA Fees

$125 per month

Listing Details

  • Property Type: Residential
  • Property Sub Type: Townhouse
  • Year Built: 2016
  • Property Attached Yn: Yes
  • Ownership: Individuals
  • Subdivision Name: Kennington
  • Architectural Style: Row House
  • Garage Yn: No
  • Unit Levels: Two
  • New Construction: Yes
  • Building Stories: 2
  • Structure Type: Townhouse
  • Year Built Details: Approximate
  • ResoBuildingAreaSource: Builder
  • Property Sub Type Additional: Attached,Townhouse
  • Special Features: NewHome
  • Stories: 2

Interior Features

  • Appliances: Dishwasher, Disposal, Microwave, Stove
  • Basement YN: No
  • Full Bathrooms: 2
  • Half Bathrooms: 1
  • Total Bedrooms: 3
  • Living Area: 1150.0
  • Stories: 2
  • ResoLivingAreaSource: Builder

Exterior Features

  • Pool Features: Pool, Community
  • Waterfront: No
  • Disclosures: Owner Is Listing Agent
  • Construction Type: Brick, Frame, Vinyl Siding
  • Other Structures: Pool House
  • Property Condition: New Construction

Garage/Parking

  • Parking Features: Boat, RV Access/Parking

Utilities

  • Heating: Electric, Heat Pump, Propane
  • Cooling: Central Air
  • Sewer: Public Sewer
  • Water Source: Public
  • Cooling Y N: Yes
  • Heating Yn: Yes

Condo/Co-op/Association

  • Community Features: Clubhouse, Community Pool, Fitness, Home Owners Association, Maintained Community, Pool, Street Lights
  • Association Fee: 125.0
  • Association Fee Frequency: Monthly
  • Association: Yes

Fee Information

  • Association Fee Includes: Clubhouse, Maintenance Structure

Schools

  • Middle Or Junior School: Hamilton Holmes

Lot Info

  • Parcel Number: 22-11-D-3
  • ResoLotSizeUnits: Acres

Tax Info

  • Tax Year: 2018

MLS Schools

  • Elementary School: Acquinton
  • High School: King William
Create a Home Valuation Report for This Property
The Home Valuation Report is an in-depth analysis detailing your home's value as well as a comparison with similar homes in the area

Property History

We collect this data history from publicly available records. To have your information removed, we recommend requesting removal directly through your county’s website.

Date Event Price List to Sale Price per Sq Ft
12/14/2018 12/14/18 Sold $155,900 -3.1% $136 / Sq Ft
11/20/2018 11/20/18 Pending -- -- --
11/13/2018 11/13/18 For Sale $160,900 -- $140 / Sq Ft
Source: Central Virginia Regional MLS

Agents Affiliated with this Home

  • Section Image
  • Section Image
See All Agents

Map

Source: Central Virginia Regional MLS

MLS Number: 1839039

Central Virginia Regional MLS
Your Personal Tour Guide

Ask me questions while you tour the home.