NOT LISTED FOR SALE

2108 Green Watch Way Unit 11/100B Reston, VA 20191

Reston Area
2 Beds
2 Baths
1,220 Sq Ft
1976 Built

Sale Details

Date Sold: November 29, 2022

Last sale price $321,000 $263 Per Sq Ft

8 Days on Market

Highlights

  • View of Trees or Woods
  • Contemporary Architecture
  • Traditional Floor Plan
  • Terraset Elementary Rated A-
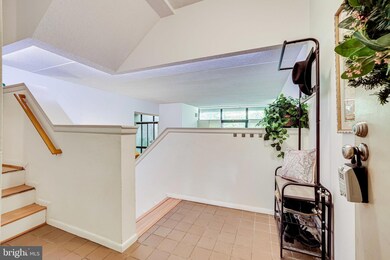
  • Two Story Ceilings
  • 4-minute walk to Shadowood Recreation Area

About This Home

As of November 2022

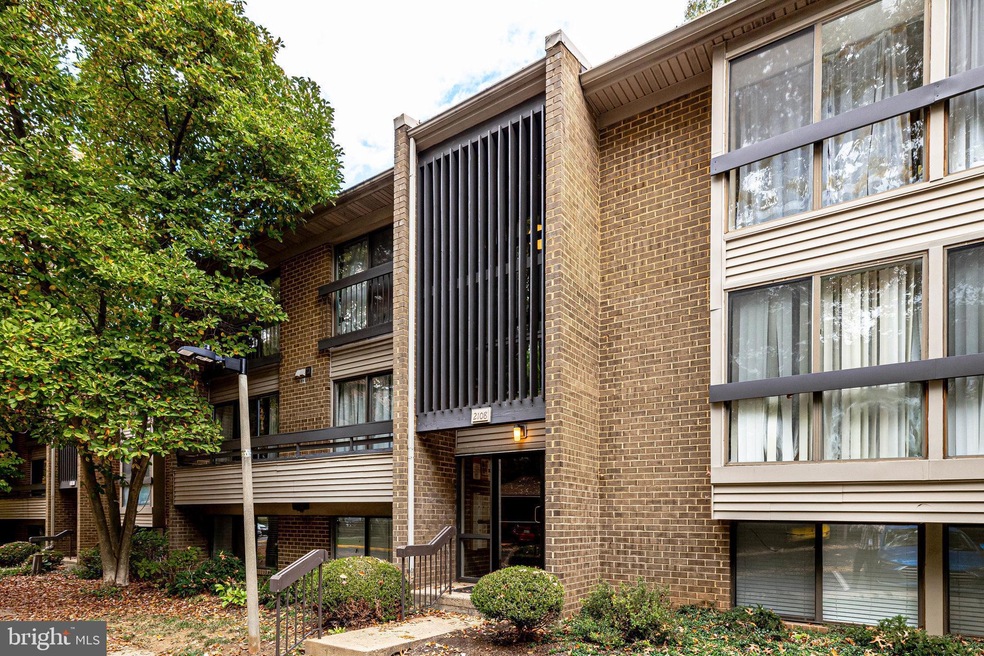

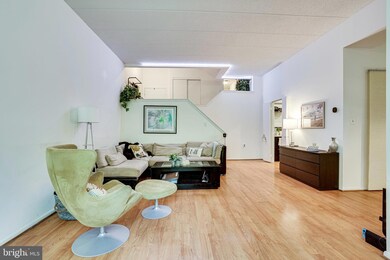
***OPEN HOUSE Saturday 10/22 11am-1pm*** Welcome home to this beautiful and spacious 2 level, 2 bedroom and 2 bathroom condo with over 1,220 sqft of living space in the popular Woodwinds community of Reston, VA! Special features include a renovated kitchen, split entry floor plan that keeps bedrooms and bathrooms separated from the main living area and walls of floor to ceiling windows facing the woods and trails that bring the outside in with picturesque views. Additional features include 12 ft ceilings in the main living area, upper level laundry closet with full size W/D & shelving, Pergo floors and numerous closets throughout for extra storage. The large primary bedroom can accommodate a king-sized bed and includes a walk-in closet and en-suite full bath. The secondary bedroom is spacious with a large double door closet and has access to the second full bathroom down the hall.

The large, updated kitchen, with direct access to the separate dining room, has ceramic tile flooring, stainless steel shelves with practical pot hangers, newer two-tone cabinets, Corian countertops, subway and decorative glass tile backsplash and stainless steel appliances.

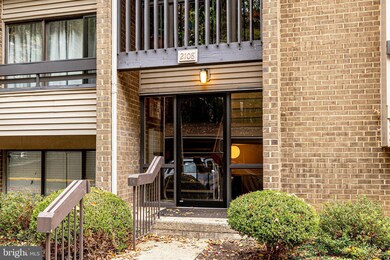
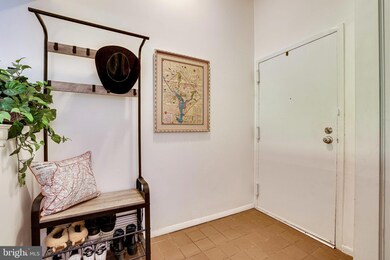
This highly desirable and rarely available walk-out level unit means you have less stairs to climb plus you get the secluded front door enclave area, more square footage in the living room, a huge sliding glass door from the LR that opens to a larger patio/garden area than the balcony units above giving you more outdoor living space to enjoy the the serene nature and wildlife views. The lovely walk-out private patio right off the living room allows you to enjoy al fresco dining and easy access to walk your dogs in this pet-friendly community!
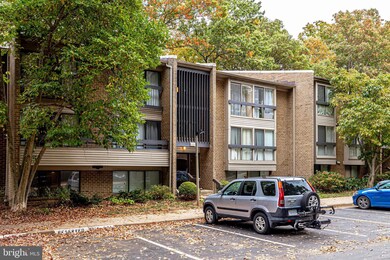
This unit also includes a covered carport (#4) covered assigned parking space (#5) and plenty of unassigned parking spots nearby.
The condo’s ideal location has close proximity to trails leading to all three public schools and the South Lakes Village Center with shops, groceries and restaurants as well as the Reston public golf course and Reston Association swimming pool and tennis courts that are just across the street. The Woodwinds gazebo provides the perfect spot to hang out too! Additionally, you are only minutes to the Reston Town Center and new Halley Rise Town Center (<3 miles) as well as the Silver Line Metro (<2 miles), Dulles airport (<10 miles) and Tysons Corner (<10 miles). It’s a short distance to the bus stop and easy access to the Dulles Toll Road, Fairfax County Parkway and Route 28 as well. A commuter’s dream come true!
***OPEN HOUSE 10/22 11-1pm***

Last Agent to Sell the Property

Eve Shapiro

(703) 310-6111 shapiro.eve@gmail.com Compass Listed on: 10/19/2022

Compass

Co-Listed By

Viveca Stahl

(703) 310-6111 vivecask@gmail.com Compass License #SP98379645

Last Buyer's Agent

Lina Carlson

(703) 546-8589 info@callimpactnow.com Impact Real Estate, LLC License #681492

Impact Real Estate, LLC
Create a Home Valuation Report for This Property
The Home Valuation Report is an in-depth analysis detailing your home's value as well as a comparison with similar homes in the area

Property Details

Home Type

  • Condominium

Est. Annual Taxes

  • $3,389

Year Built

  • Built in 1976

HOA Fees

Home Design

  • Contemporary Architecture
  • Entry on the 1st floor
  • Brick Exterior Construction

Interior Spaces

  • 1,220 Sq Ft Home
  • Property has 2 Levels
  • Traditional Floor Plan
  • Two Story Ceilings
  • Window Treatments
  • Family Room Off Kitchen
  • Formal Dining Room
  • Views of Woods

Kitchen

  • Electric Oven or Range
  • Built-In Microwave
  • Dishwasher
  • Stainless Steel Appliances
  • Disposal

Flooring

  • Laminate
  • Tile or Brick
  • Ceramic Tile

Bedrooms and Bathrooms

  • 2 Bedrooms
  • 2 Full Bathrooms

Laundry

  • Laundry Room
  • Laundry on upper level
  • Dryer
  • Washer

Home Security

Parking

  • Assigned parking located at #CARPORT 4, SPOT #5
  • 1 Detached Carport Space
  • On-Street Parking
  • 1 Assigned Parking Space
  • Unassigned Parking

Unit Details

  • No Units Located Below
  • Two or More Common Walls
  • Property is in very good condition

Schools

  • Terraset Elementary School
  • Hughes Middle School
  • South Lakes High School

Utilities

  • Central Heating and Cooling System
  • Heating System Uses Natural Gas
  • Vented Exhaust Fan
  • Natural Gas Water Heater
  • Phone Available
  • Cable TV Available

Listing and Financial Details

  • Assessor Parcel Number 0262 05110100B

Community Details

Overview

  • Association fees include common area maintenance, management, reserve funds, trash, water, snow removal, road maintenance, insurance, exterior building maintenance
  • Reston Association, Phone Number (703) 435-6530
  • Low-Rise Community
  • Woodwinds Condo, Phone Number (703) 631-2003
  • Woodwinds Condo Community
  • Woodwinds Subdivision
  • Property Manager

Amenities

  • Common Area
  • Community Center

Recreation

  • Tennis Courts
  • Community Playground
  • Jogging Path

Pet Policy

  • Dogs and Cats Allowed

Security

  • Fire and Smoke Detector

Property Details

Home Type

Condominium

Est. Annual Taxes

$3,389

Year Built

Built in 1976

HOA Fees

$480 per month

Listing Details

  • Property Type: Residential
  • Structure Type: Unit/Flat/Apartment
  • Unit Building Type: Garden 1 - 4 Floors
  • Architectural Style: Contemporary
  • Ownership: Condominium
  • Exclusions: DOES NOT CONVEY : Bidet attachment in primary bathroom
  • Historic: No
  • Home Warranty: No
  • New Construction: No
  • Story List: Main, Upper 1
  • Federal Flood Zone: No
  • Year Built: 1976
  • Assigned Parking Space Numbers: CARPORT 4, SPOT #5
  • Automatically Close On Close Date: No
  • Building Winterized: No
  • Washer Dryer Hookups YN: Yes
  • Special Features: None
  • Property Sub Type: Condos

Interior Features

  • Appliances: Built-In Microwave, Dishwasher, Disposal, Dryer, Exhaust Fan, Oven/Range - Electric, Refrigerator, Stainless Steel Appliances, Washer, Water Heater
  • Entry Floor: 1
  • Flooring Type: Tile/Brick, Laminate Plank, Ceramic Tile
  • Interior Amenities: Family Room Off Kitchen, Floor Plan - Traditional, Formal/Separate Dining Room, Window Treatments
  • Fireplace: No
  • Common Walls: No One Below, 2+ Common Walls
  • Wall Ceiling Types: 9'+ Ceilings, 2 Story Ceilings, Dry Wall
  • Levels Count: 2
  • Room List: Dining Room, Primary Bedroom, Bedroom 2, Kitchen, Family Room, Laundry, Bathroom 2, Primary Bathroom
  • Basement: No
  • Laundry Type: Has Laundry, Dryer In Unit, Upper Floor, Washer In Unit
  • Total Sq Ft: 1220
  • Living Area Sq Ft: 1220
  • Price Per Sq Ft: 268.85
  • Above Grade Finished Sq Ft: 1220
  • Above Grade Finished Area Units: Square Feet

Beds/Baths

  • Bedrooms: 2
  • Total Bathrooms: 2
  • Full Bathrooms: 2
  • Upper Level Bathrooms: 2
  • Upper Level Bathrooms: 2.00

Exterior Features

  • Other Structures: Above Grade, Below Grade
  • Construction Materials: Brick, Combination
  • Exterior Features: Sidewalks
  • Spa: No
  • View: Trees/Woods
  • Water Access: No
  • Waterfront: No
  • Water Oriented: No
  • Pool: No Pool
  • Tidal Water: No
  • Water View: No

Garage/Parking

  • Assigned Spaces Count: 1
  • Garage: No
  • Parking Features: Assigned, Unassigned
  • Number Of Detached Carport Spaces: 1
  • Total Garage And Parking Spaces: 1
  • Type Of Parking: Detached Carport, On Street

Utilities

  • Central Air Conditioning: Yes
  • Cooling Fuel: Electric
  • Cooling Type: Central A/C
  • Heating Fuel: Natural Gas
  • Heating Type: Central
  • Heating: Yes
  • Hot Water: Natural Gas
  • Security: Main Entrance Lock, Smoke Detector
  • Sewer/Septic System: Public Sewer
  • Utilities: Natural Gas Available, Electric Available, Phone Available, Sewer Available, Water Available, Cable Tv Available
  • Water Source: Public
  • Municipal Trash: No

Condo/Co-op/Association

  • HOA Fees: 740.00
  • HOA Fee Frequency: Annually
  • Condo Co-Op Association: Yes
  • Condo Co-Op Fee: 418.00
  • Condo Co-Op Fee Frequency: Monthly
  • Condo Co-Op Name: WOODWINDS CONDO
  • Condo Co-Op Phone: (703)631-2003
  • HOA Condo Co-Op Amenities: Common Grounds, Community Center, Jog/Walk Path, Tennis Courts, Tot Lots/Playground, Reserved/Assigned Parking
  • HOA Condo Co-Op Fee Includes: Common Area Maintenance, Management, Reserve Funds, Trash, Water, Snow Removal, Road Maintenance, Insurance, Ext Bldg Maint
  • HOA Condo Co-Op Management Type: Professional - Off-Site
  • HOA Name: RESTON ASSOCIATION
  • HOA Phone: (703)435-6530
  • HOA: Yes
  • Senior Community: No

Schools

  • Elementary School Source: 3rd Party
  • High School Source: 3rd Party
  • Middle School Source: 3rd Party
  • School District Source: 3rd Party
  • Elementary School: TERRASET
  • High School: SOUTH LAKES
  • Middle Or Junior School: HUGHES

Lot Info

  • Horses: No
  • Additional Parcels: No
  • Improvement Assessed Value: 227640.00
  • Land Assessed Value: 57000.00
  • Property Condition: Very Good
  • Zoning: 370
  • In City Limits: No

Green Features

  • Clean Green Assessed: No

Rental Info

  • Ground Rent Exists: No
  • Lease Considered: No
  • Pets: Dogs Ok, Cats Ok
  • Pets Allowed: Yes
  • Vacation Rental: No
  • Property Manager: Yes

Tax Info

  • Assessor Parcel Number: 19229878
  • Tax Annual Amount: 3389.00
  • Assessor Parcel Number: 0262 05110100B
  • Tax Page Number: 262
  • County Tax Payment Frequency: Annually
  • Tax Year: 2022

MLS Schools

  • School District Name: FAIRFAX COUNTY PUBLIC SCHOOLS

Home Values in the Area

Source: Public Records

Average Home Value in this Area


Source: Public Records

Agents Specializing in Reston, VA

See All Agents

Property History

We collect this data history from publicly available records. To have your information removed, we recommend requesting removal directly through your county’s website.

Date Event Price List to Sale Price per Sq Ft
11/29/2022 11/29/22 Sold $321,000 -2.1% $263 / Sq Ft
10/27/2022 10/27/22 Pending -- -- --
10/19/2022 10/19/22 For Sale $328,000 -- $269 / Sq Ft
Source: Bright MLS

Agents Affiliated with this Home

  • Section Image
  • Section Image
  • Section Image
See All Agents

Map

Source: Bright MLS

MLS Number: VAFX2099806

Bright MLS
Your Personal Tour Guide

Ask me questions while you tour the home.